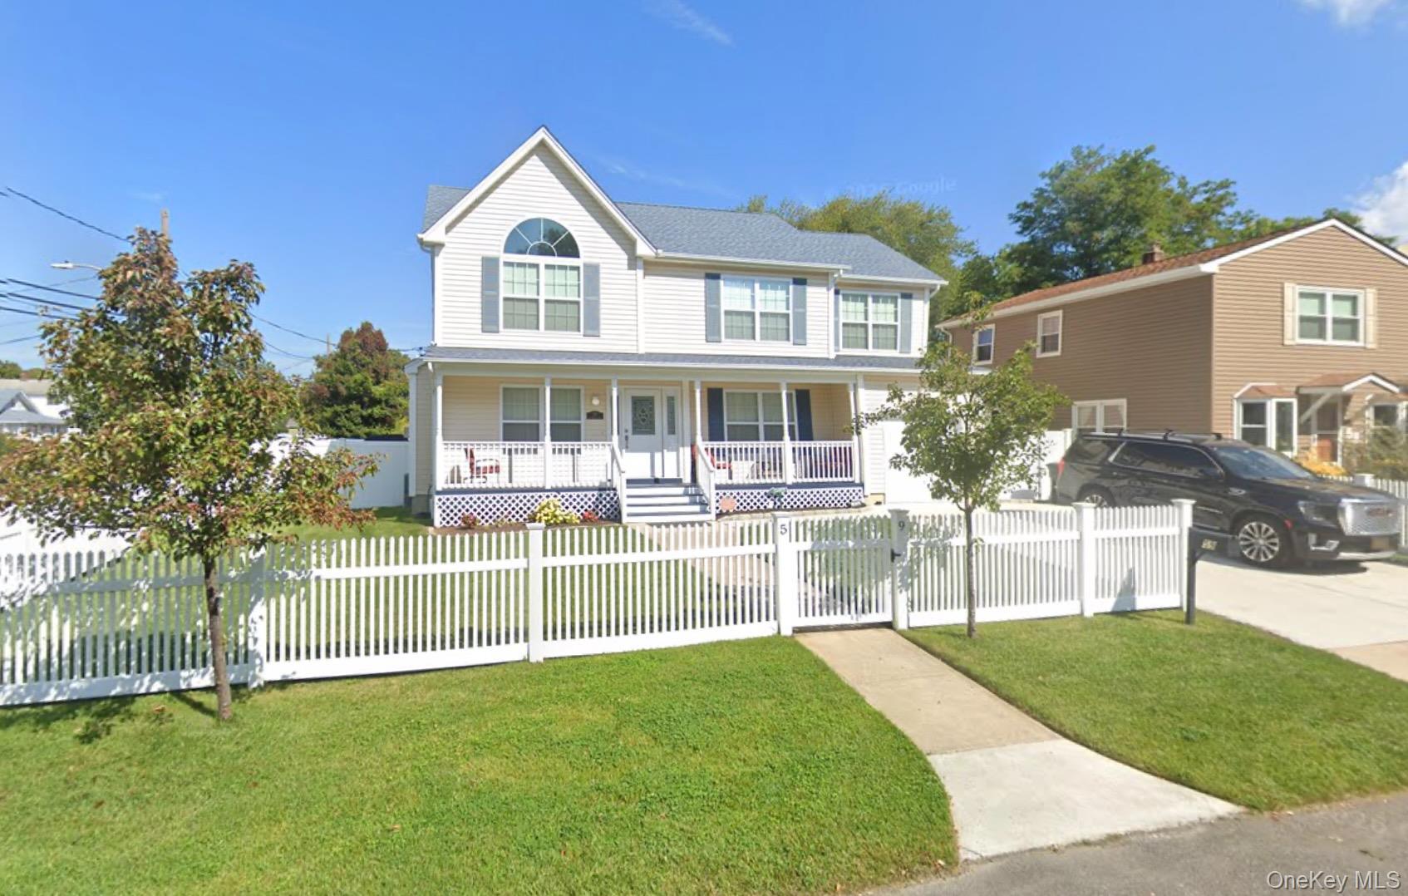
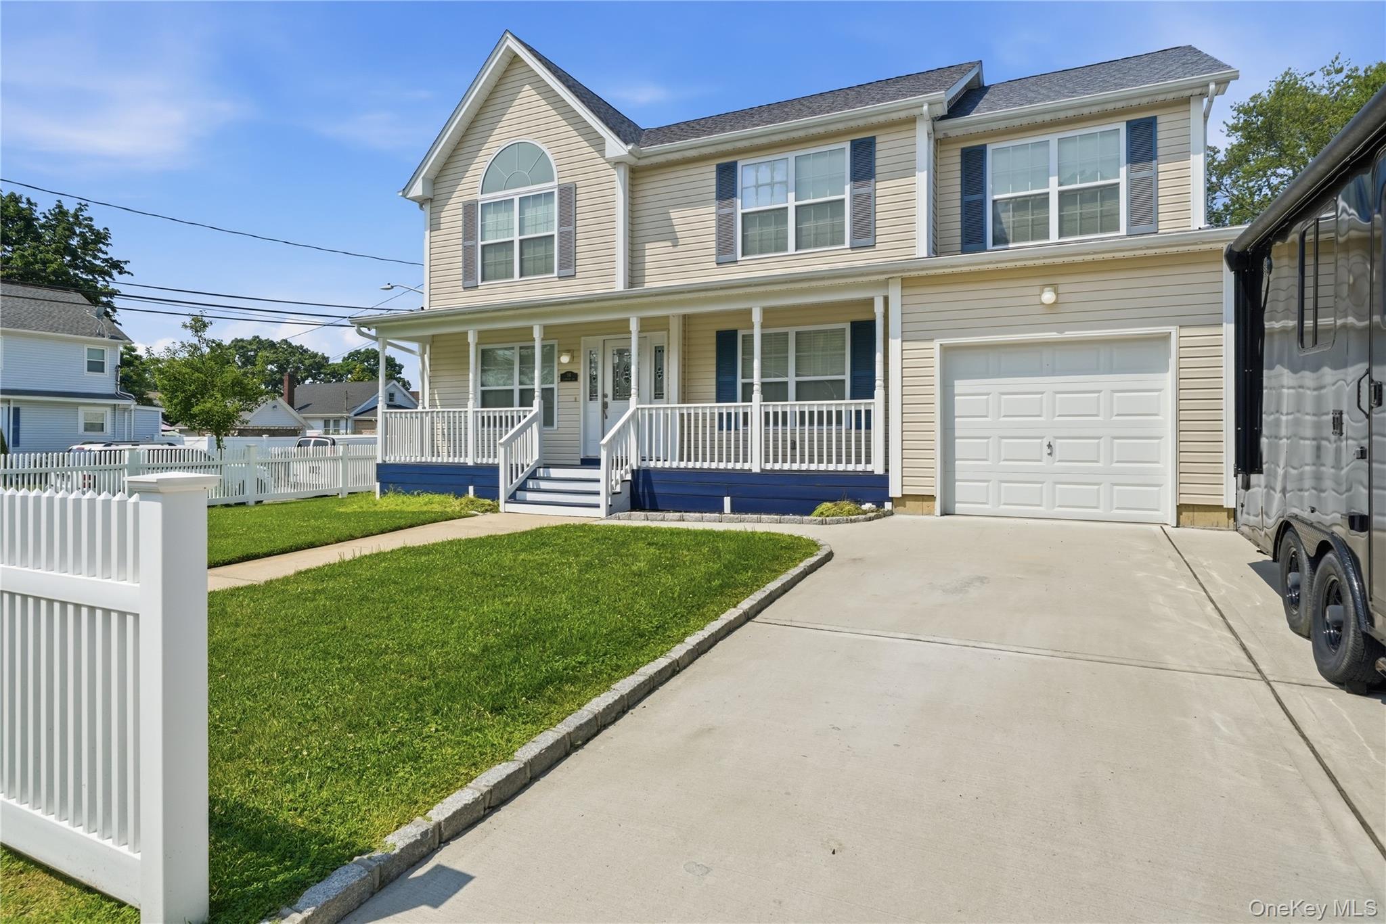
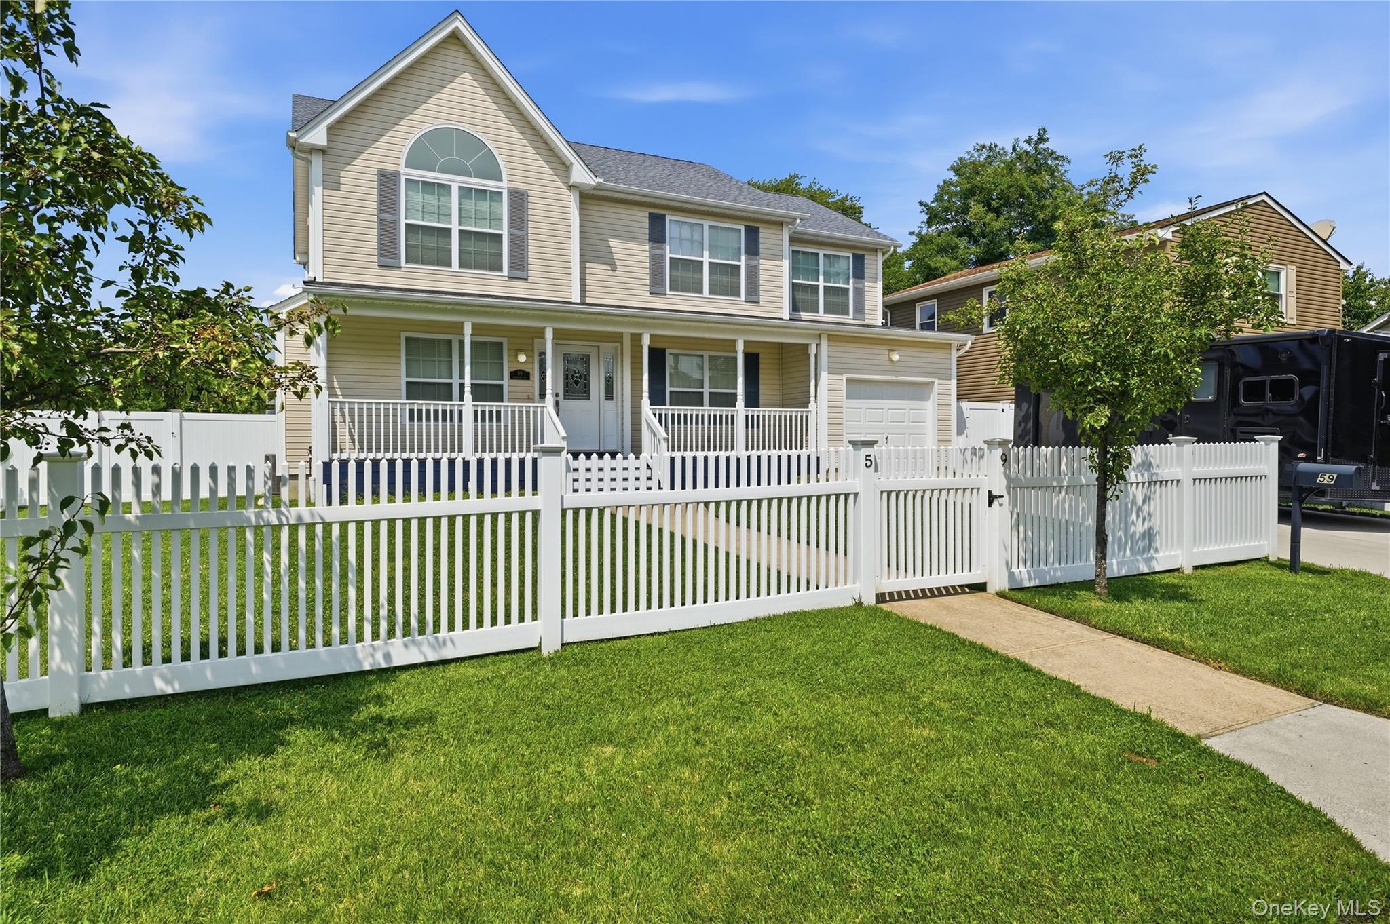
Two-story white house with a covered porch and white picket fence.
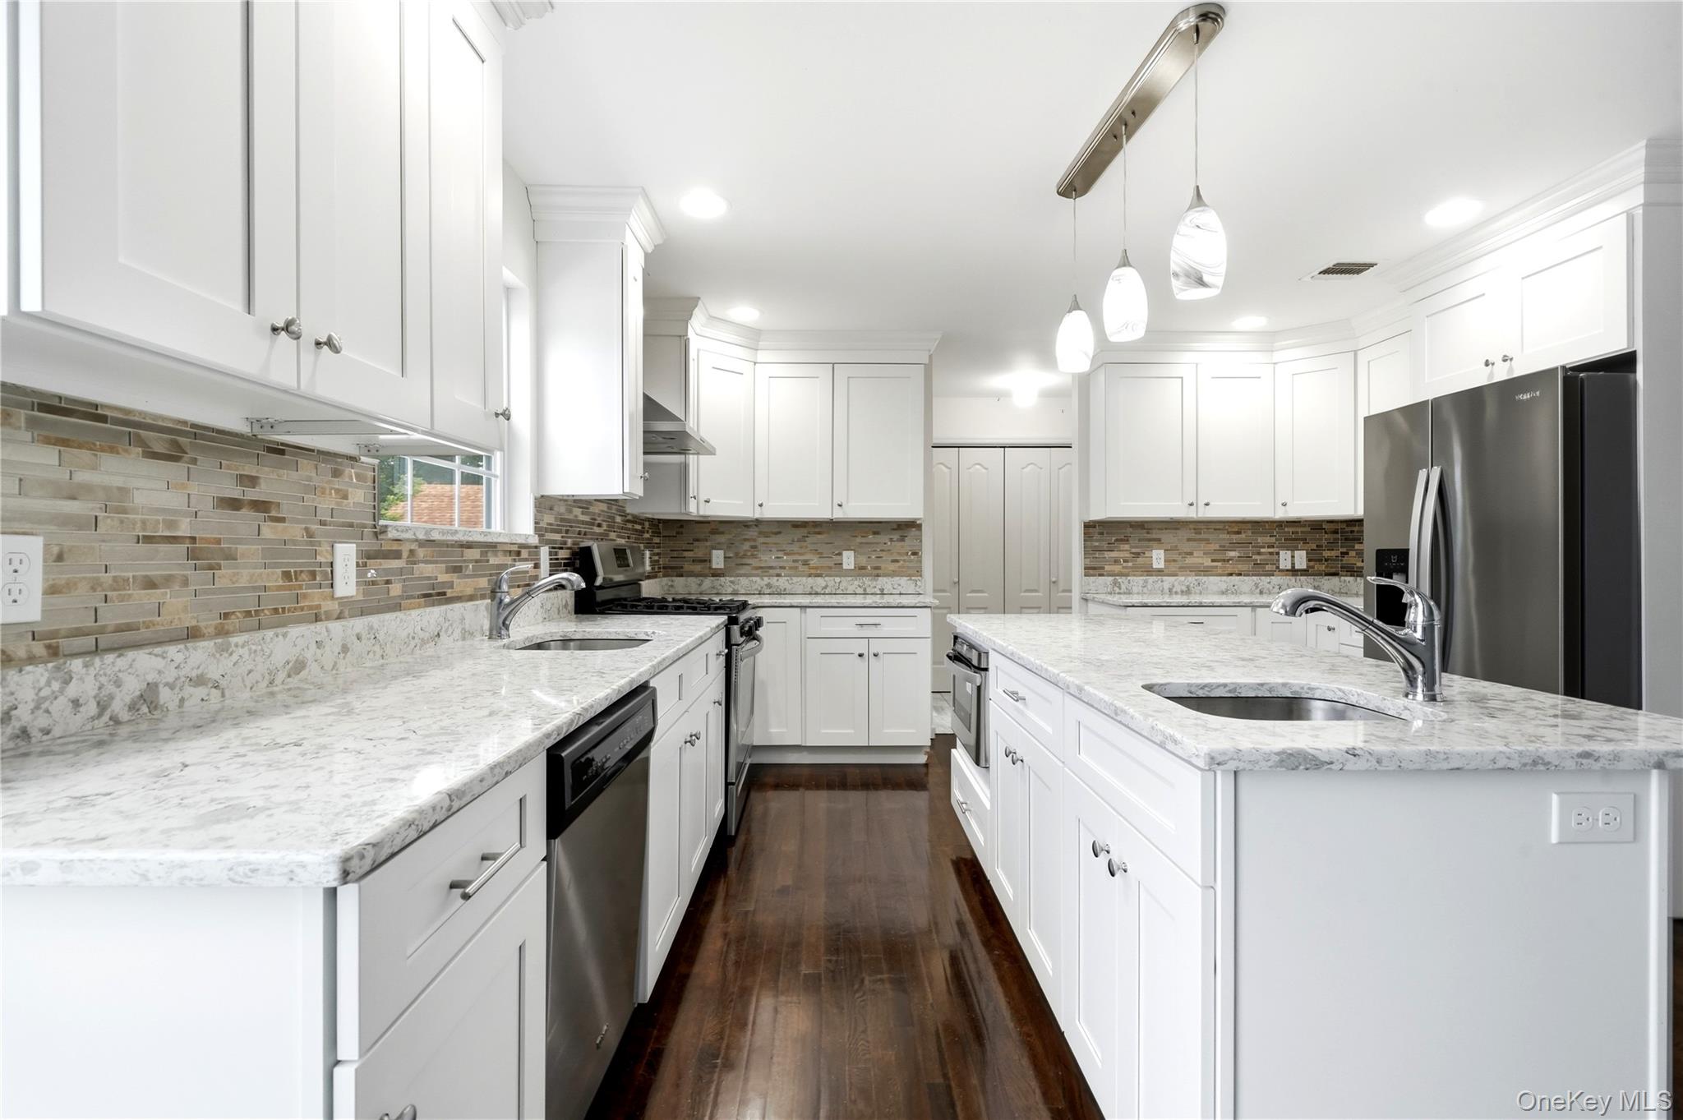
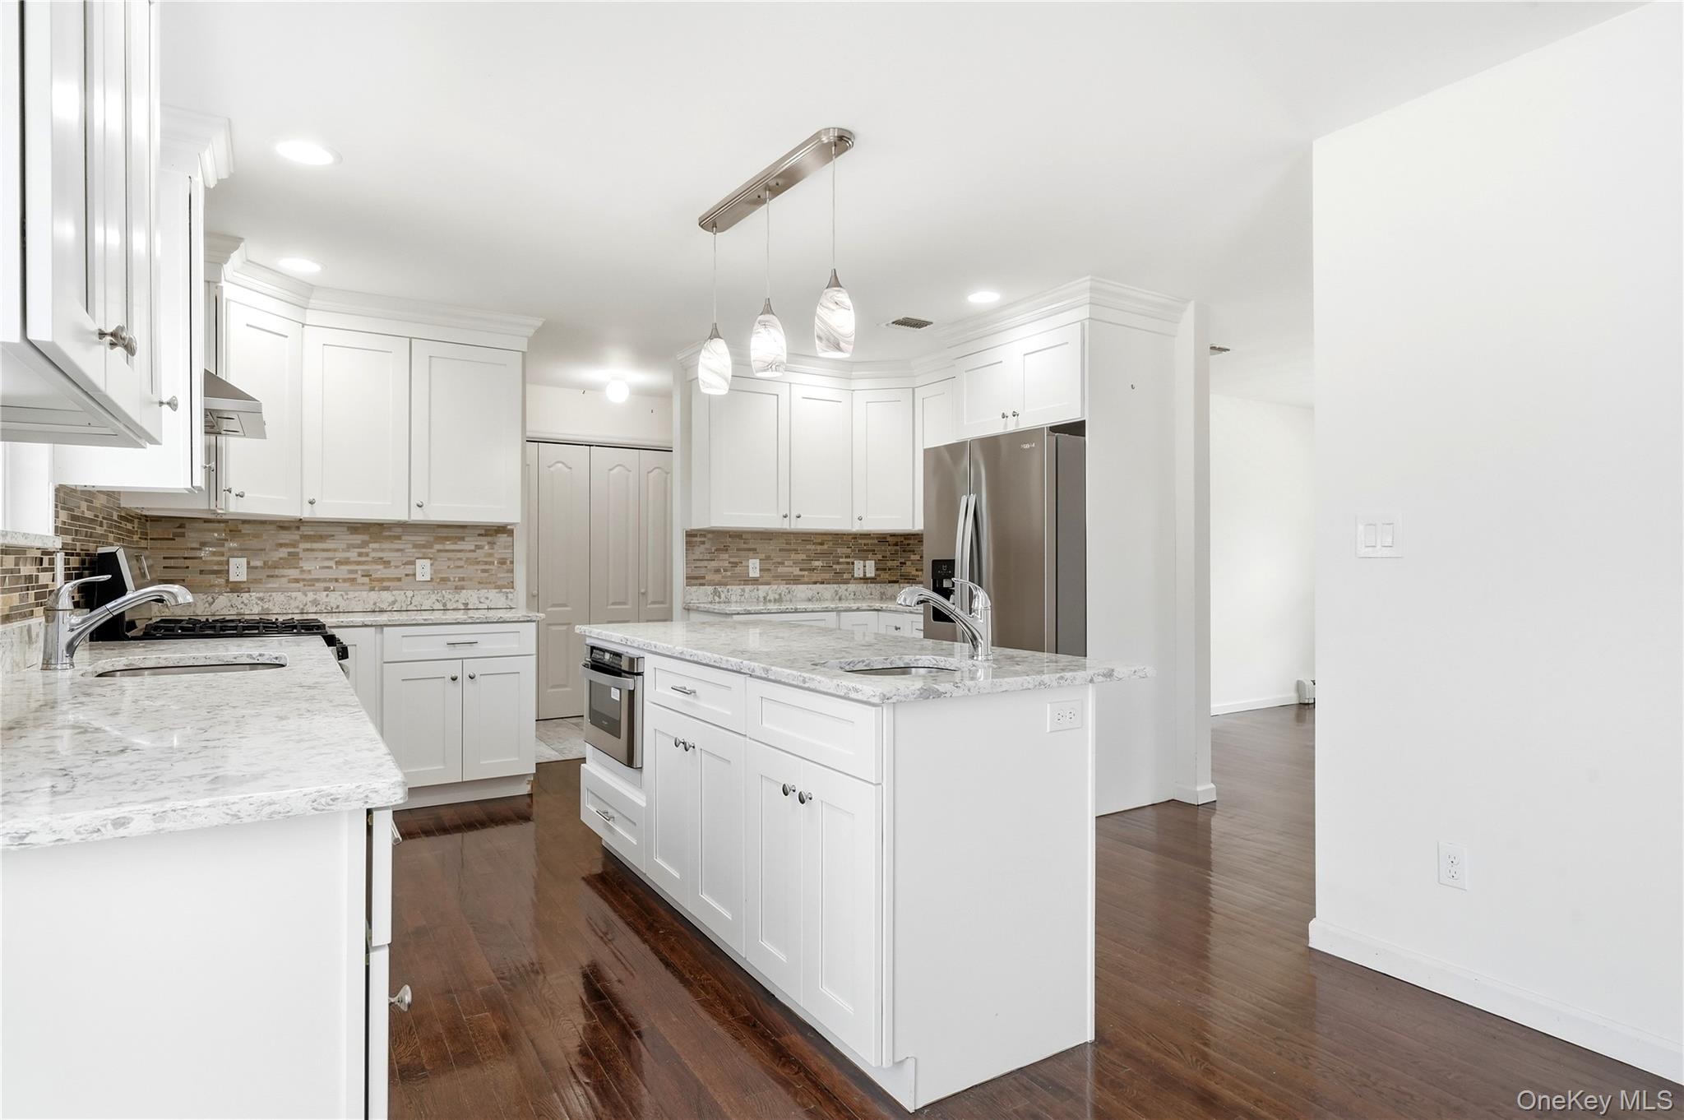
Renovated kitchen with white cabinets, dual sink islands, stainless steel appliances, and dark wood flooring.
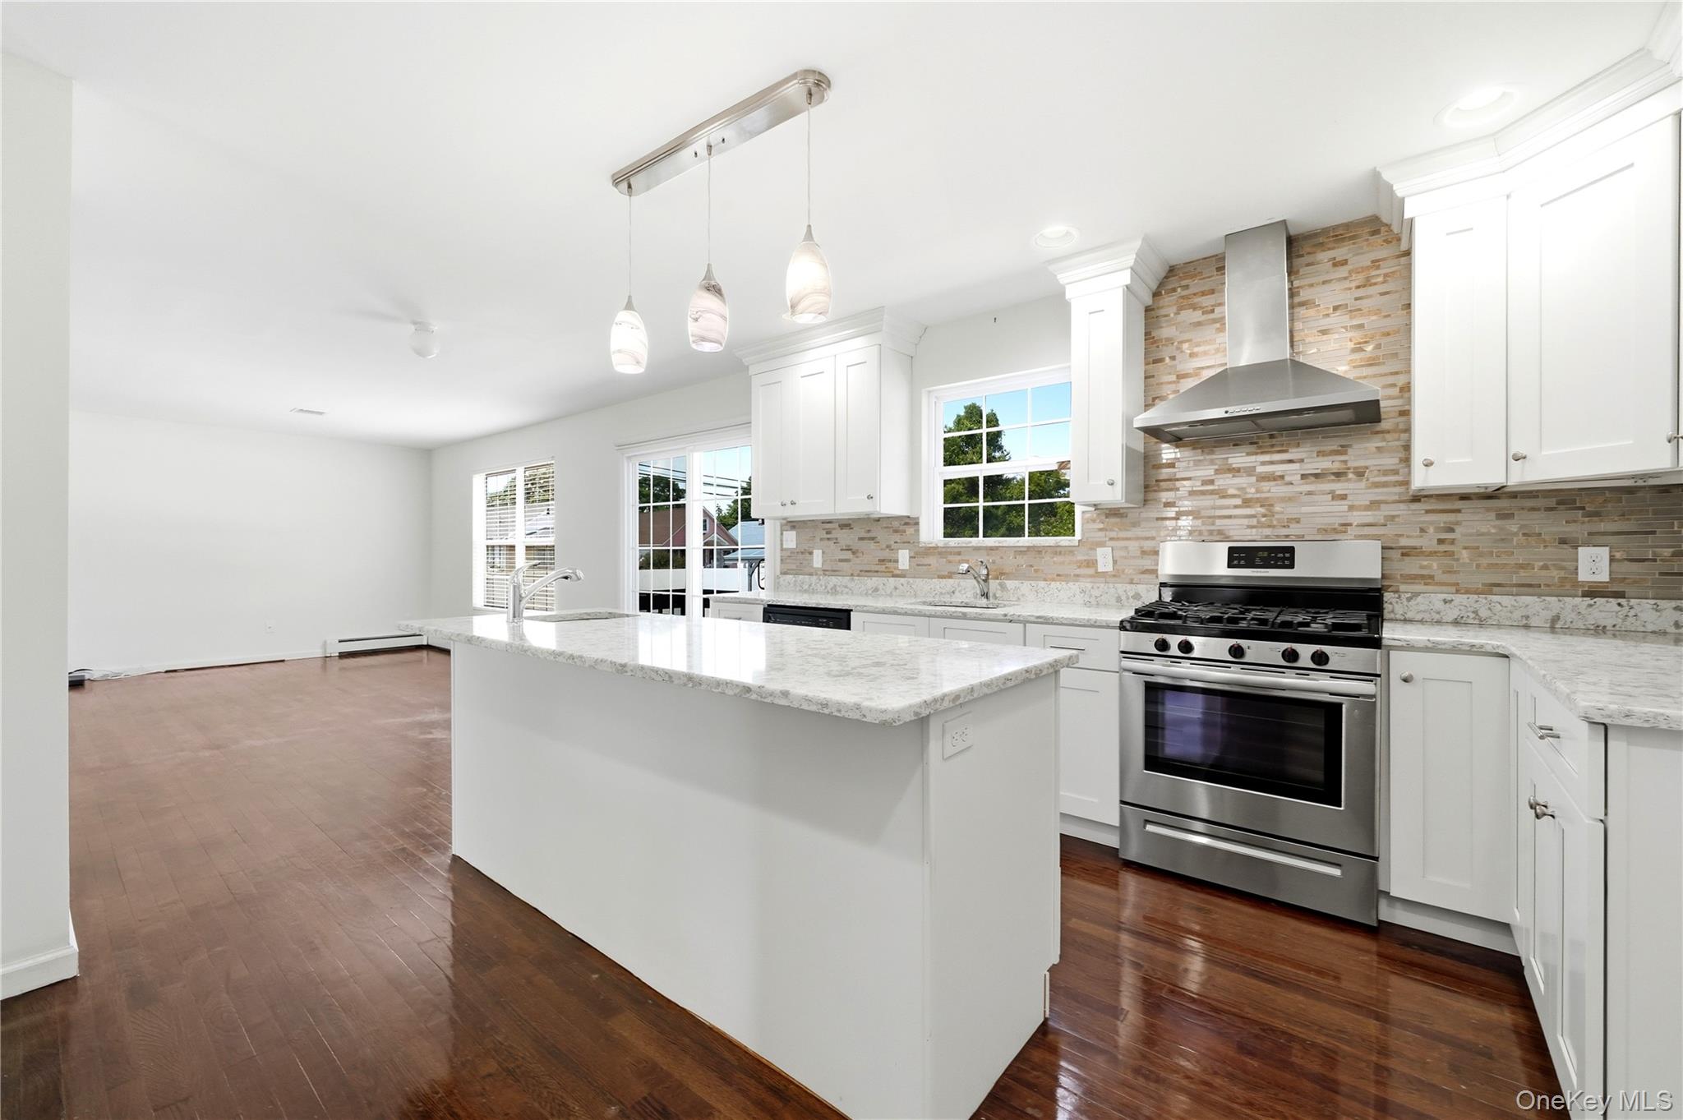
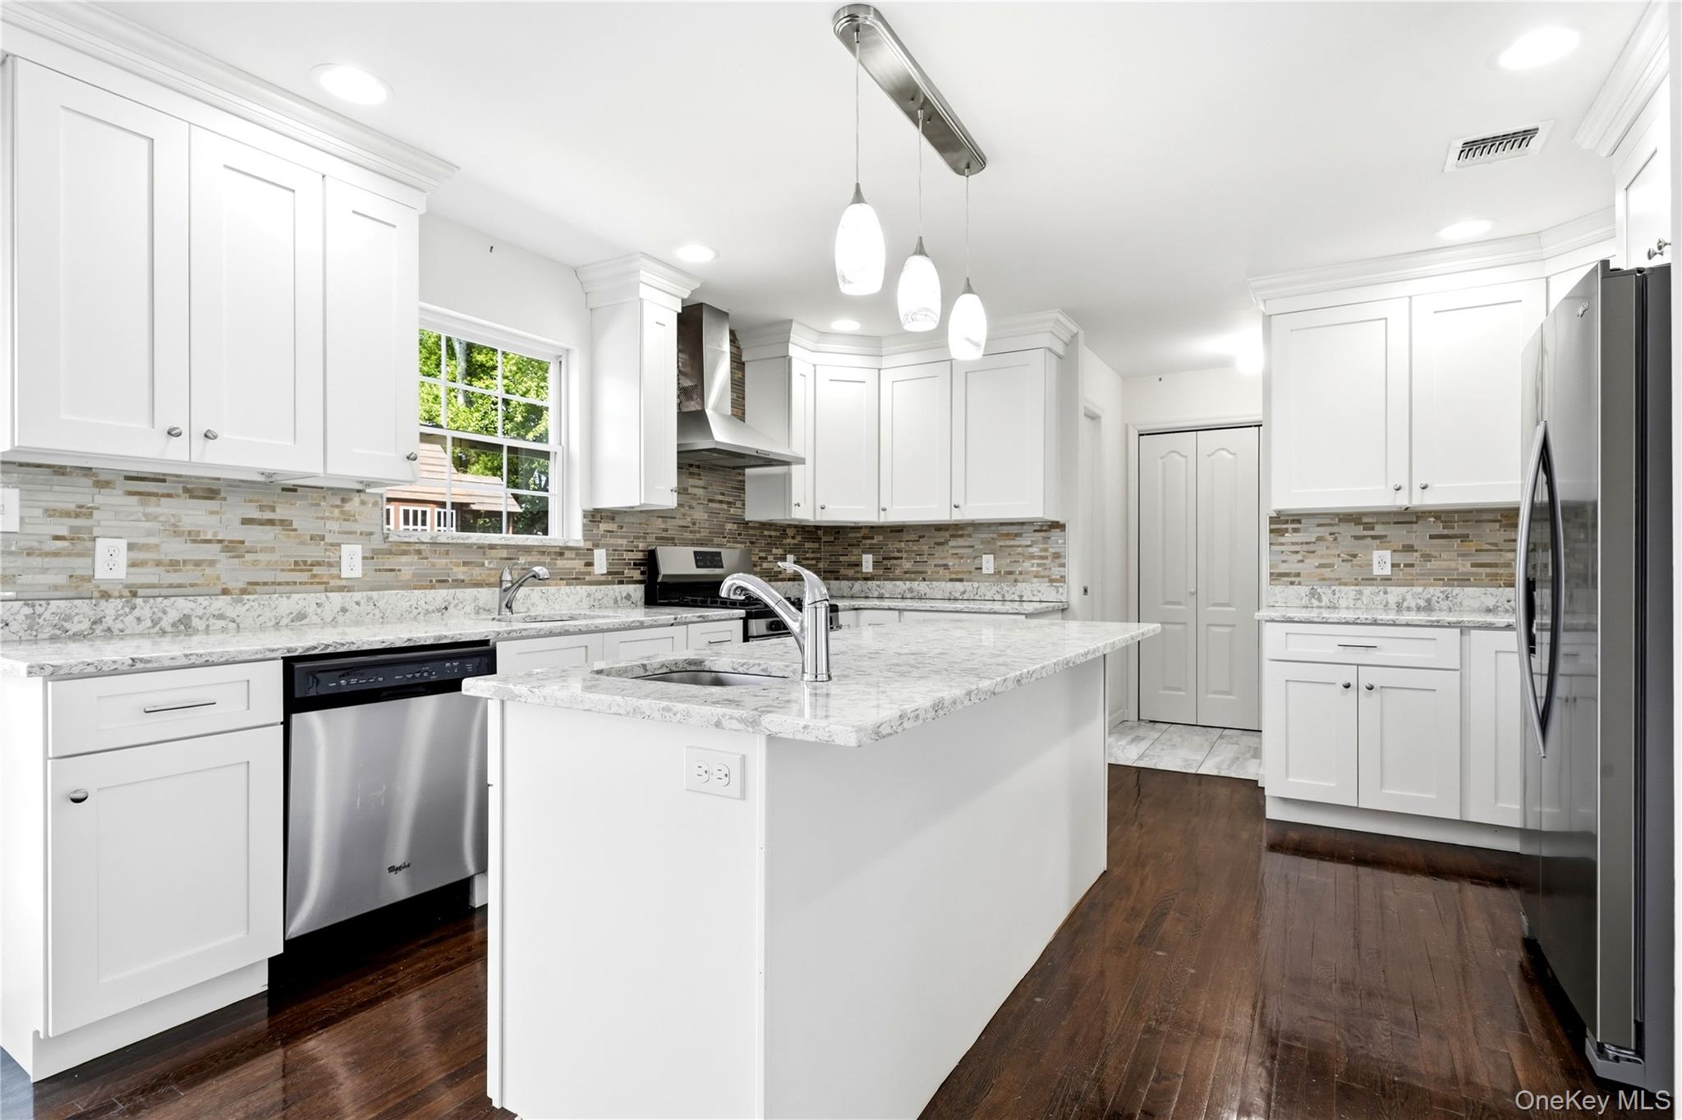
Bright kitchen with a large granite island, white cabinets, stainless steel range, and dark hardwood floors.
Bright white kitchen with a stone island, stainless steel appliances, and dark hardwood floors.
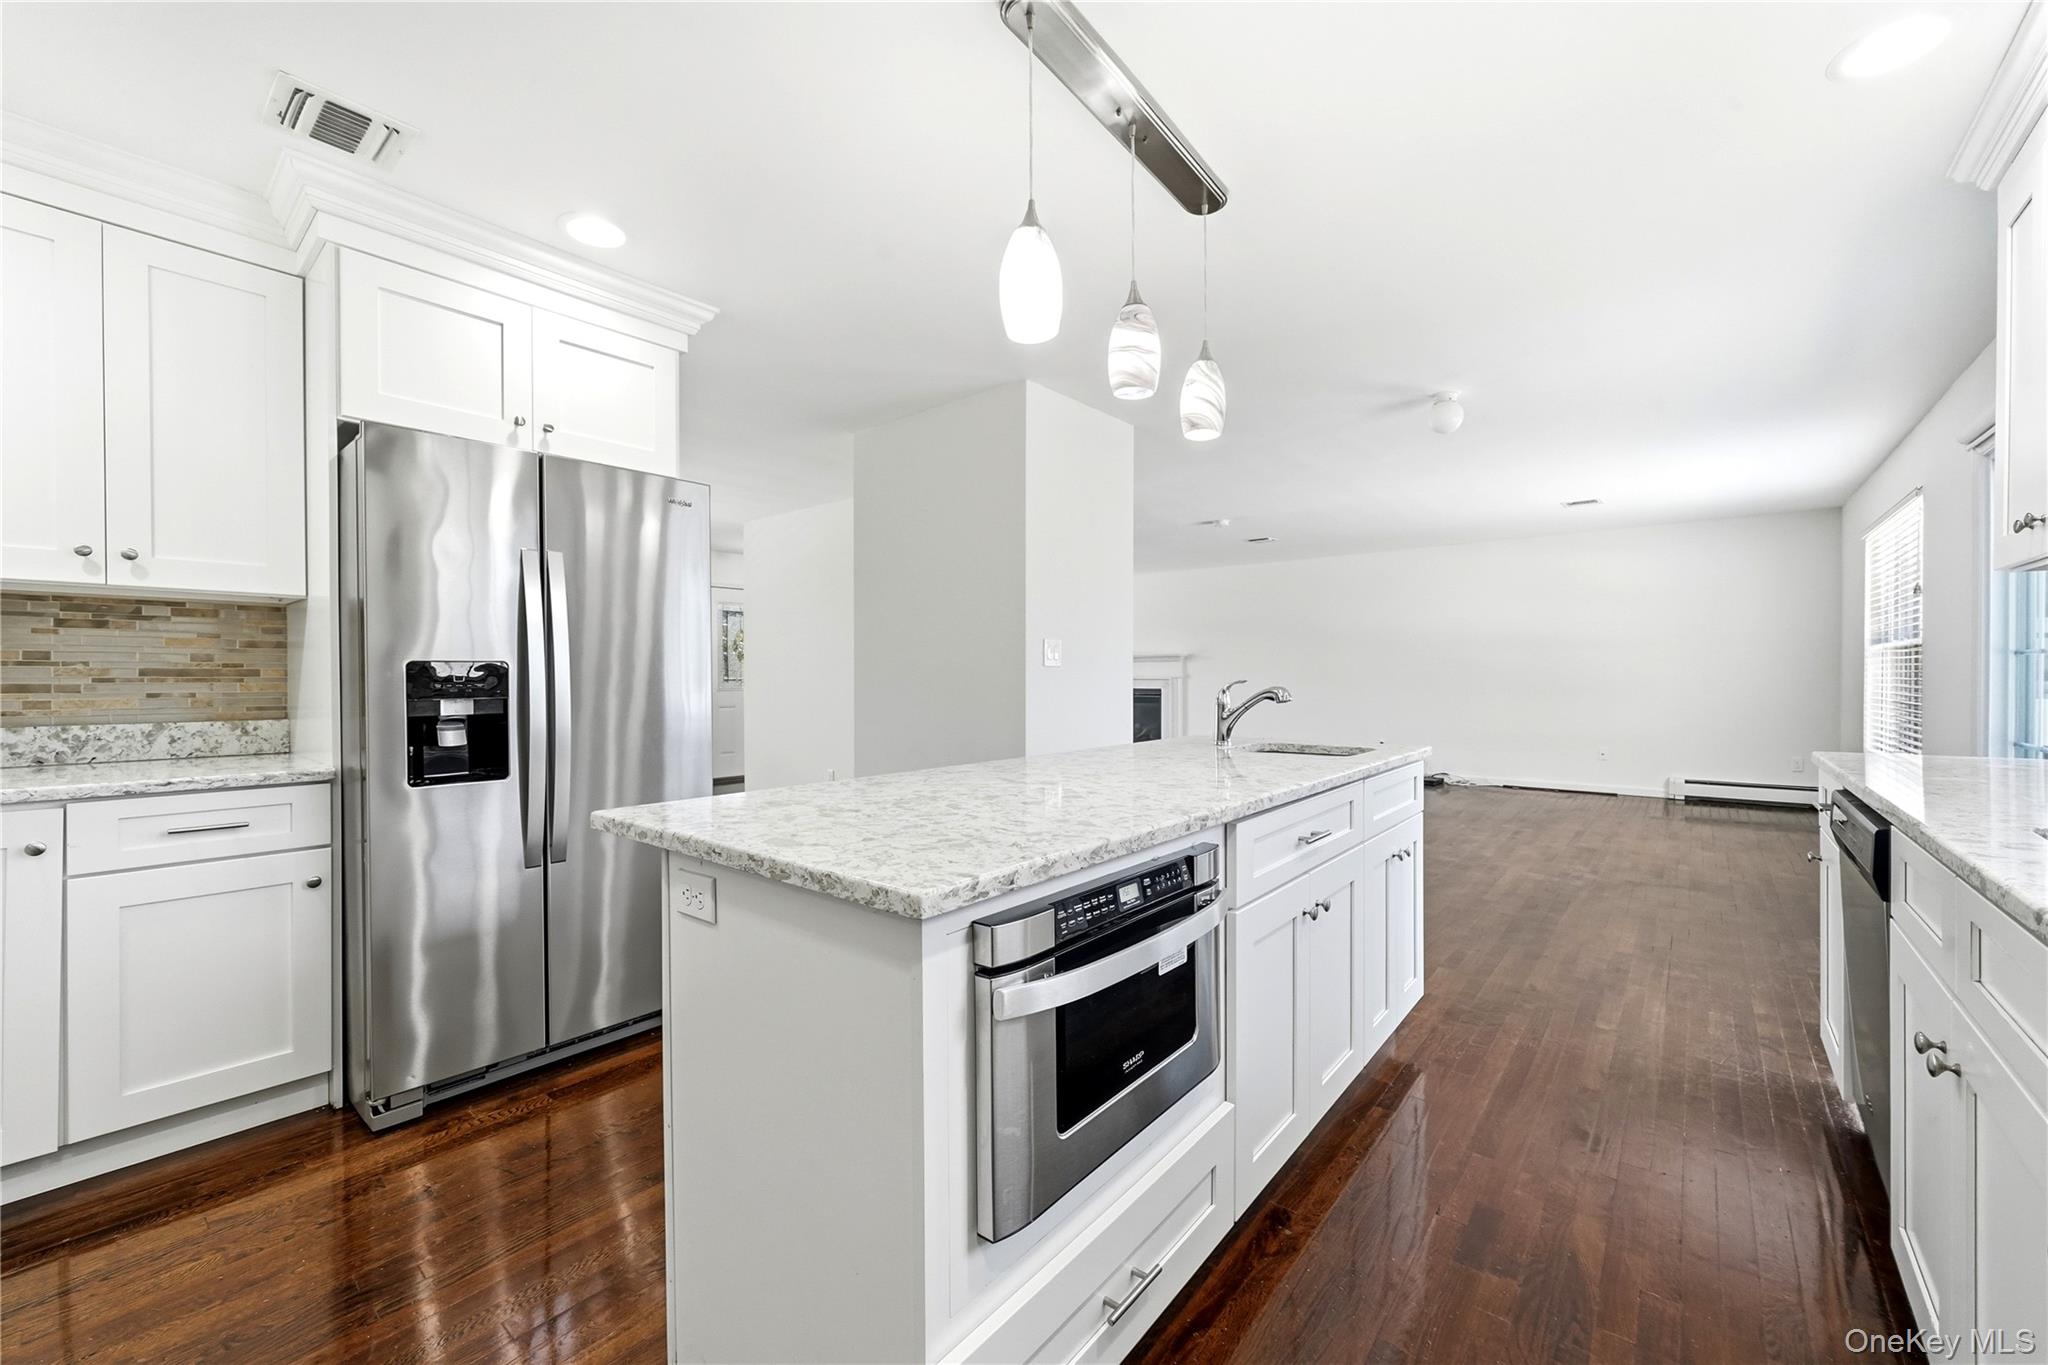
Kitchen with white cabinetry, stone counters, a large island, stainless steel appliances, and dark hardwood floors.
Renovated kitchen with white cabinets, a large island, stainless appliances, and dark wood floors.
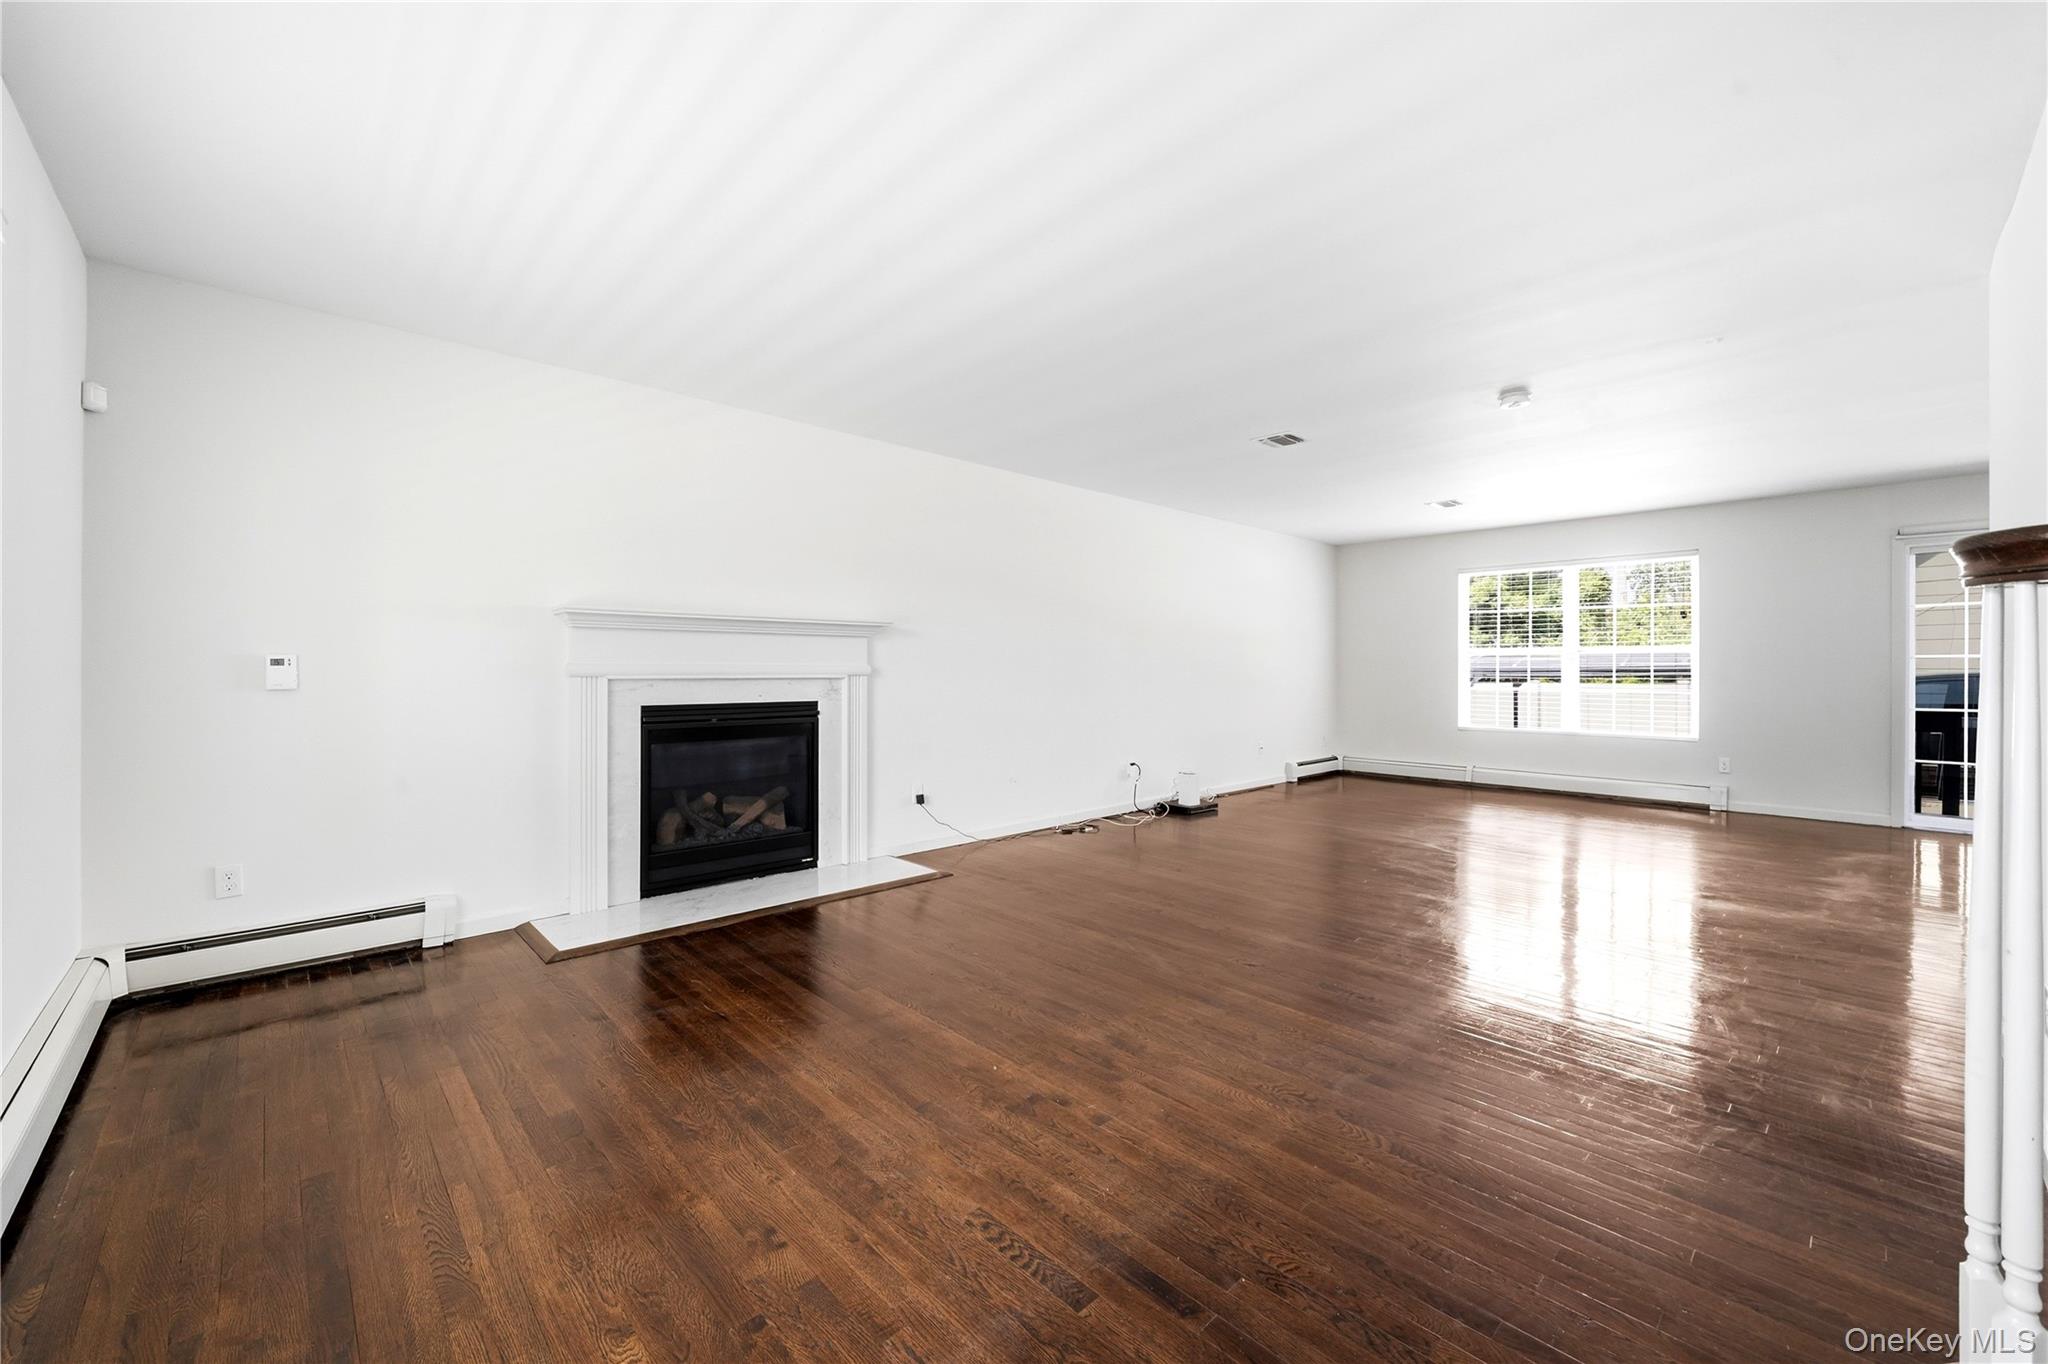
Empty living room with dark hardwood floors, a white-trimmed fireplace, and a large window.
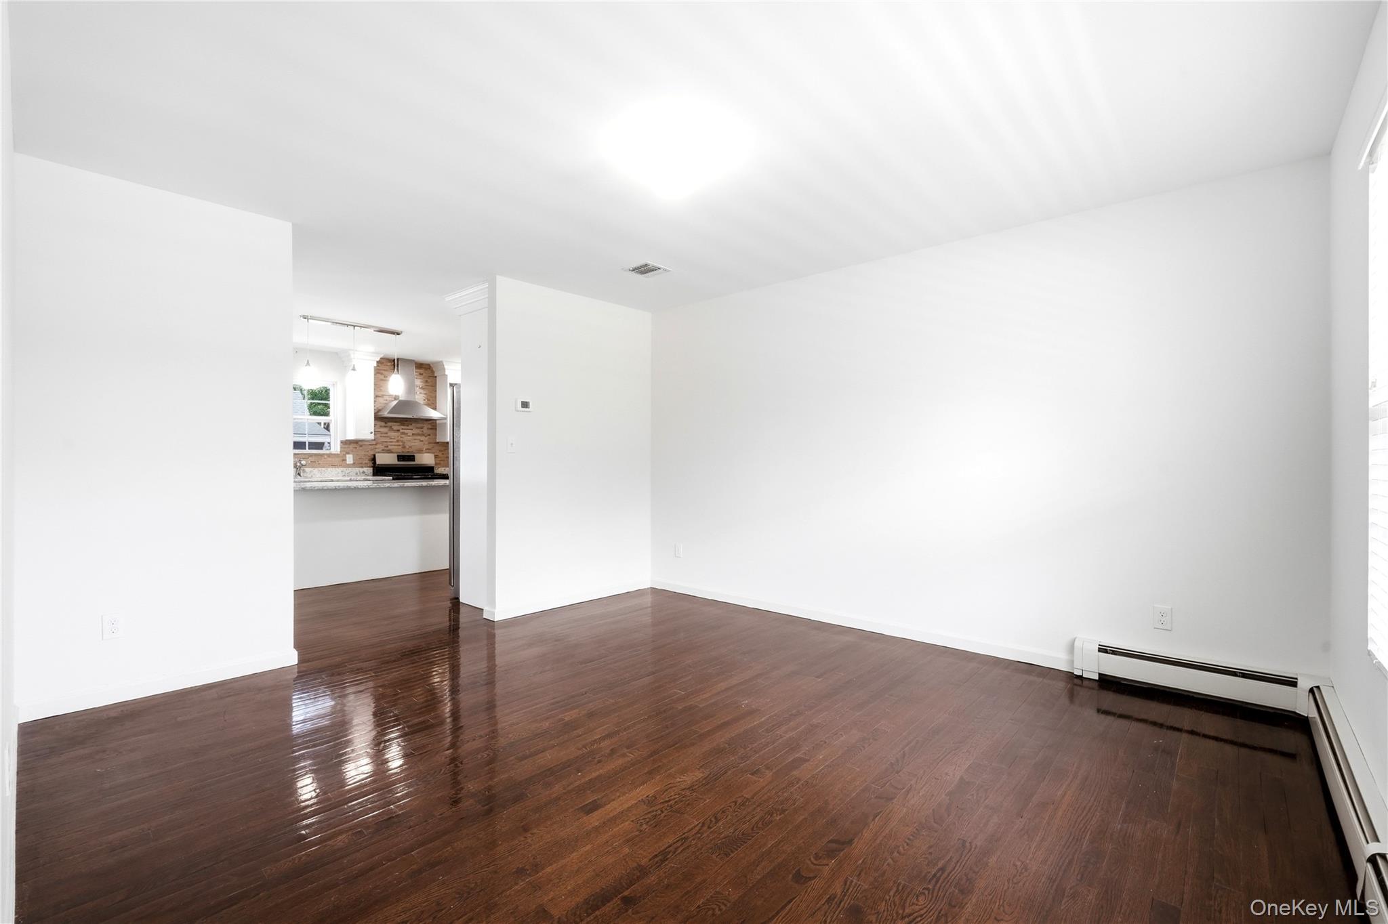
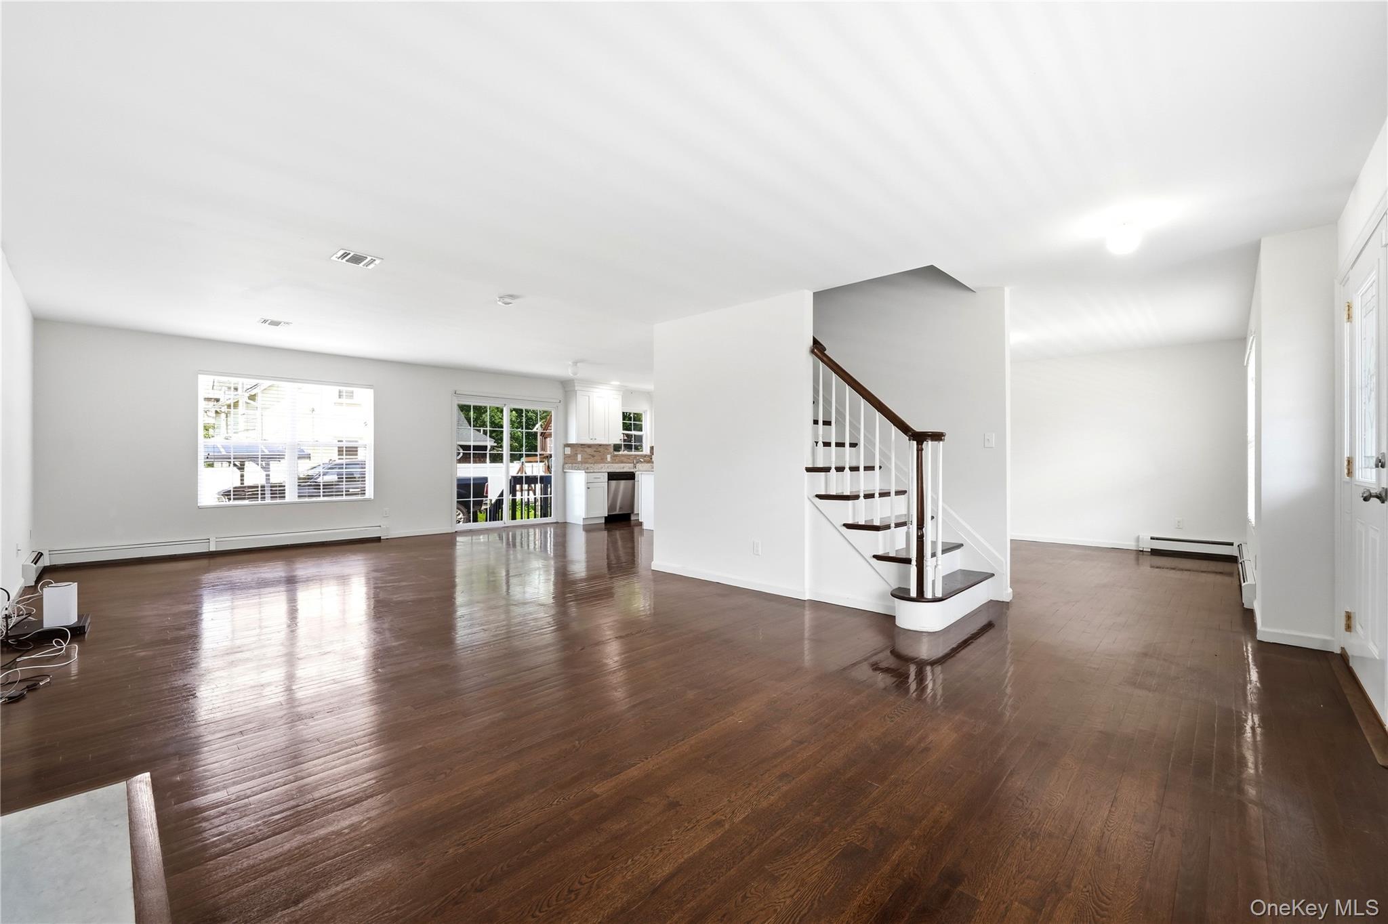
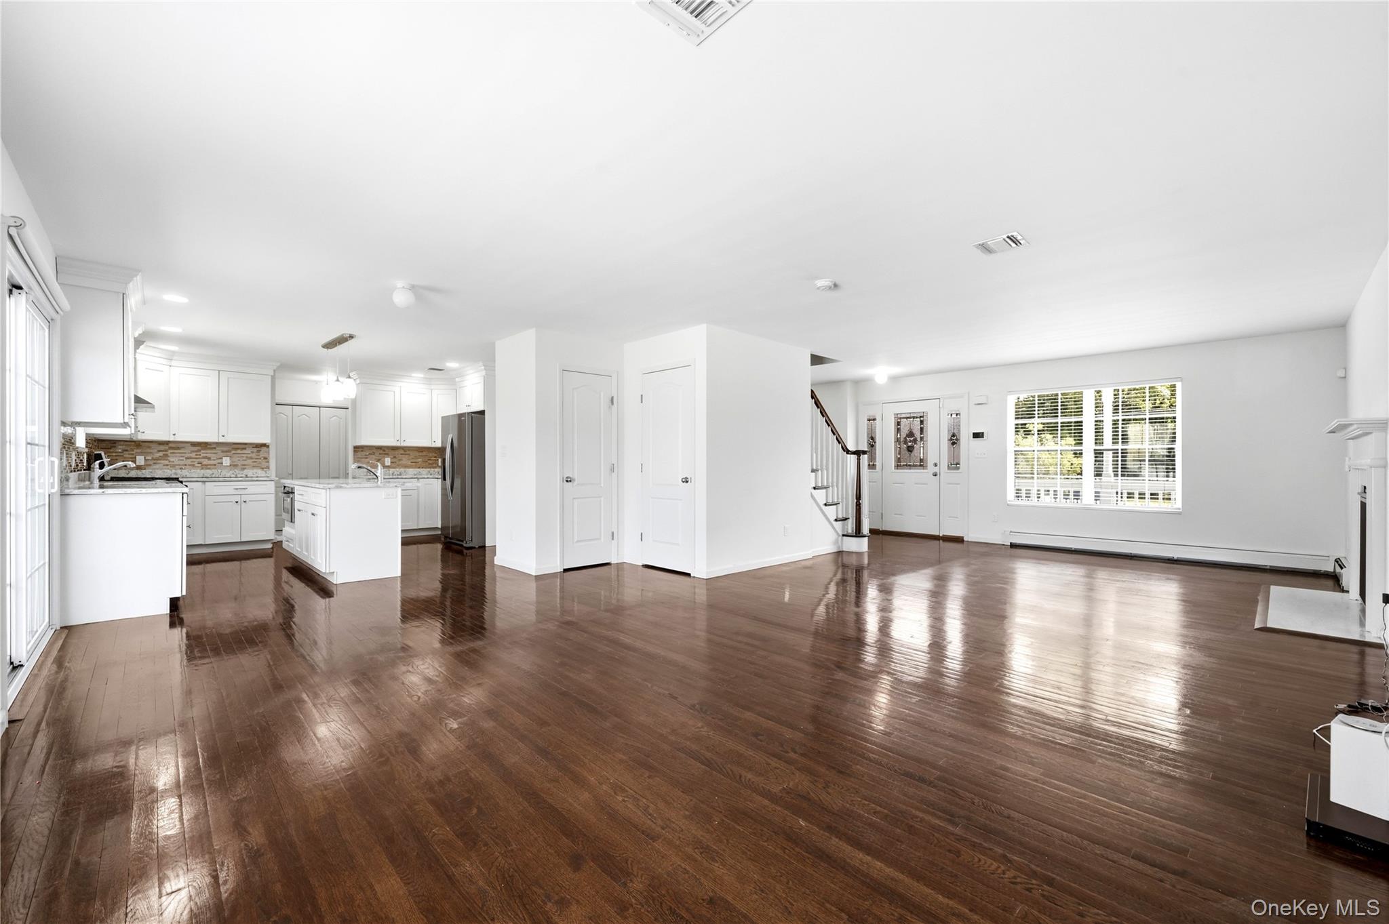
Vacant living room with glossy dark hardwood floors and an open view into the kitchen.
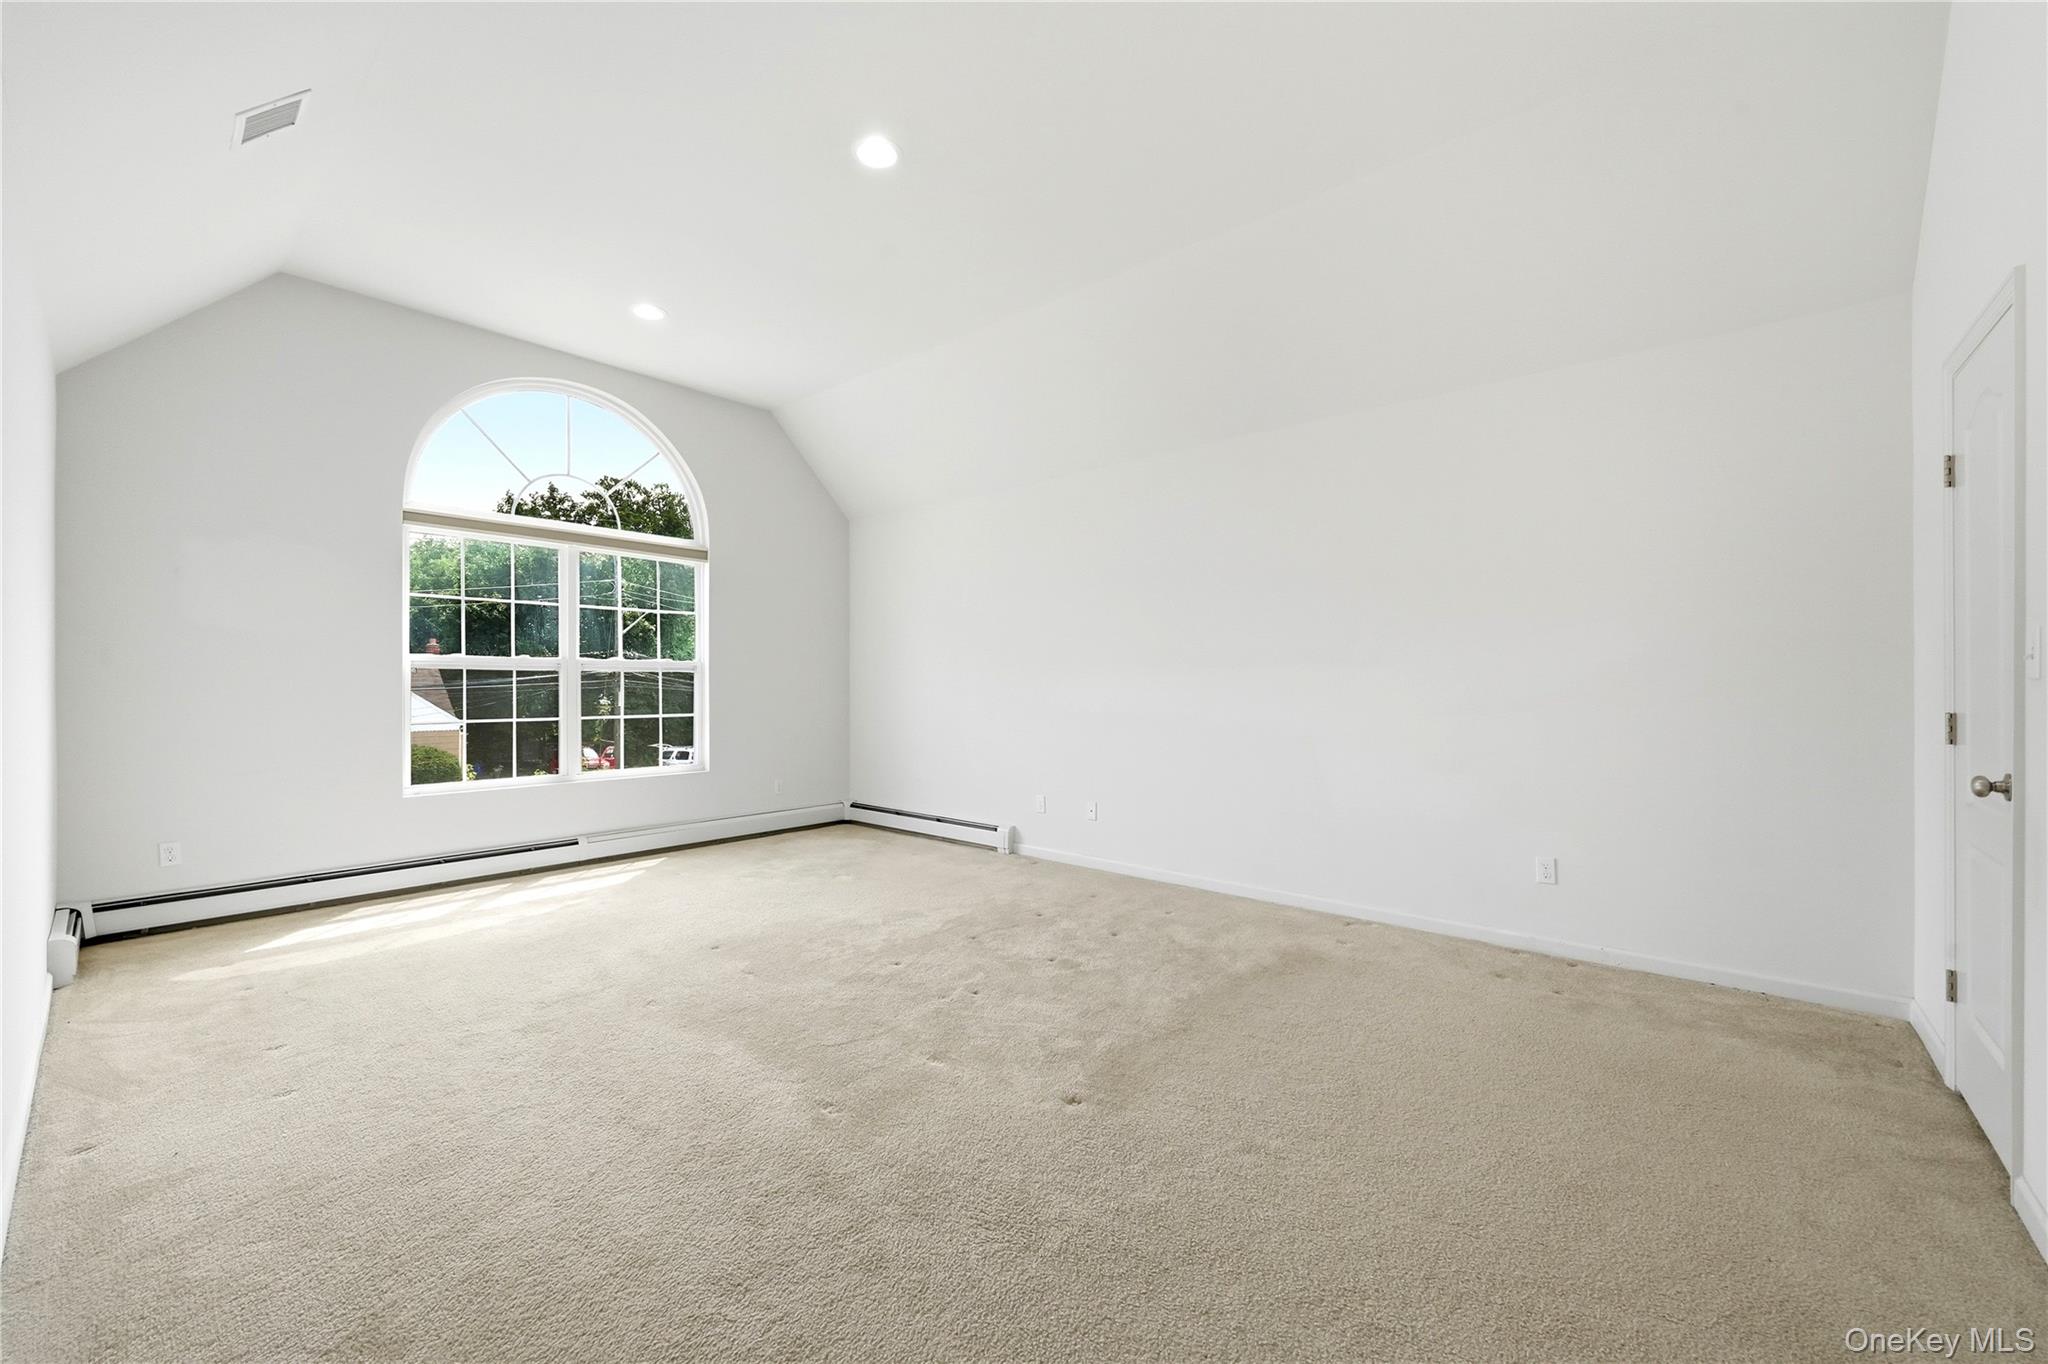
Vacant carpeted room with a high ceiling and large arched window.
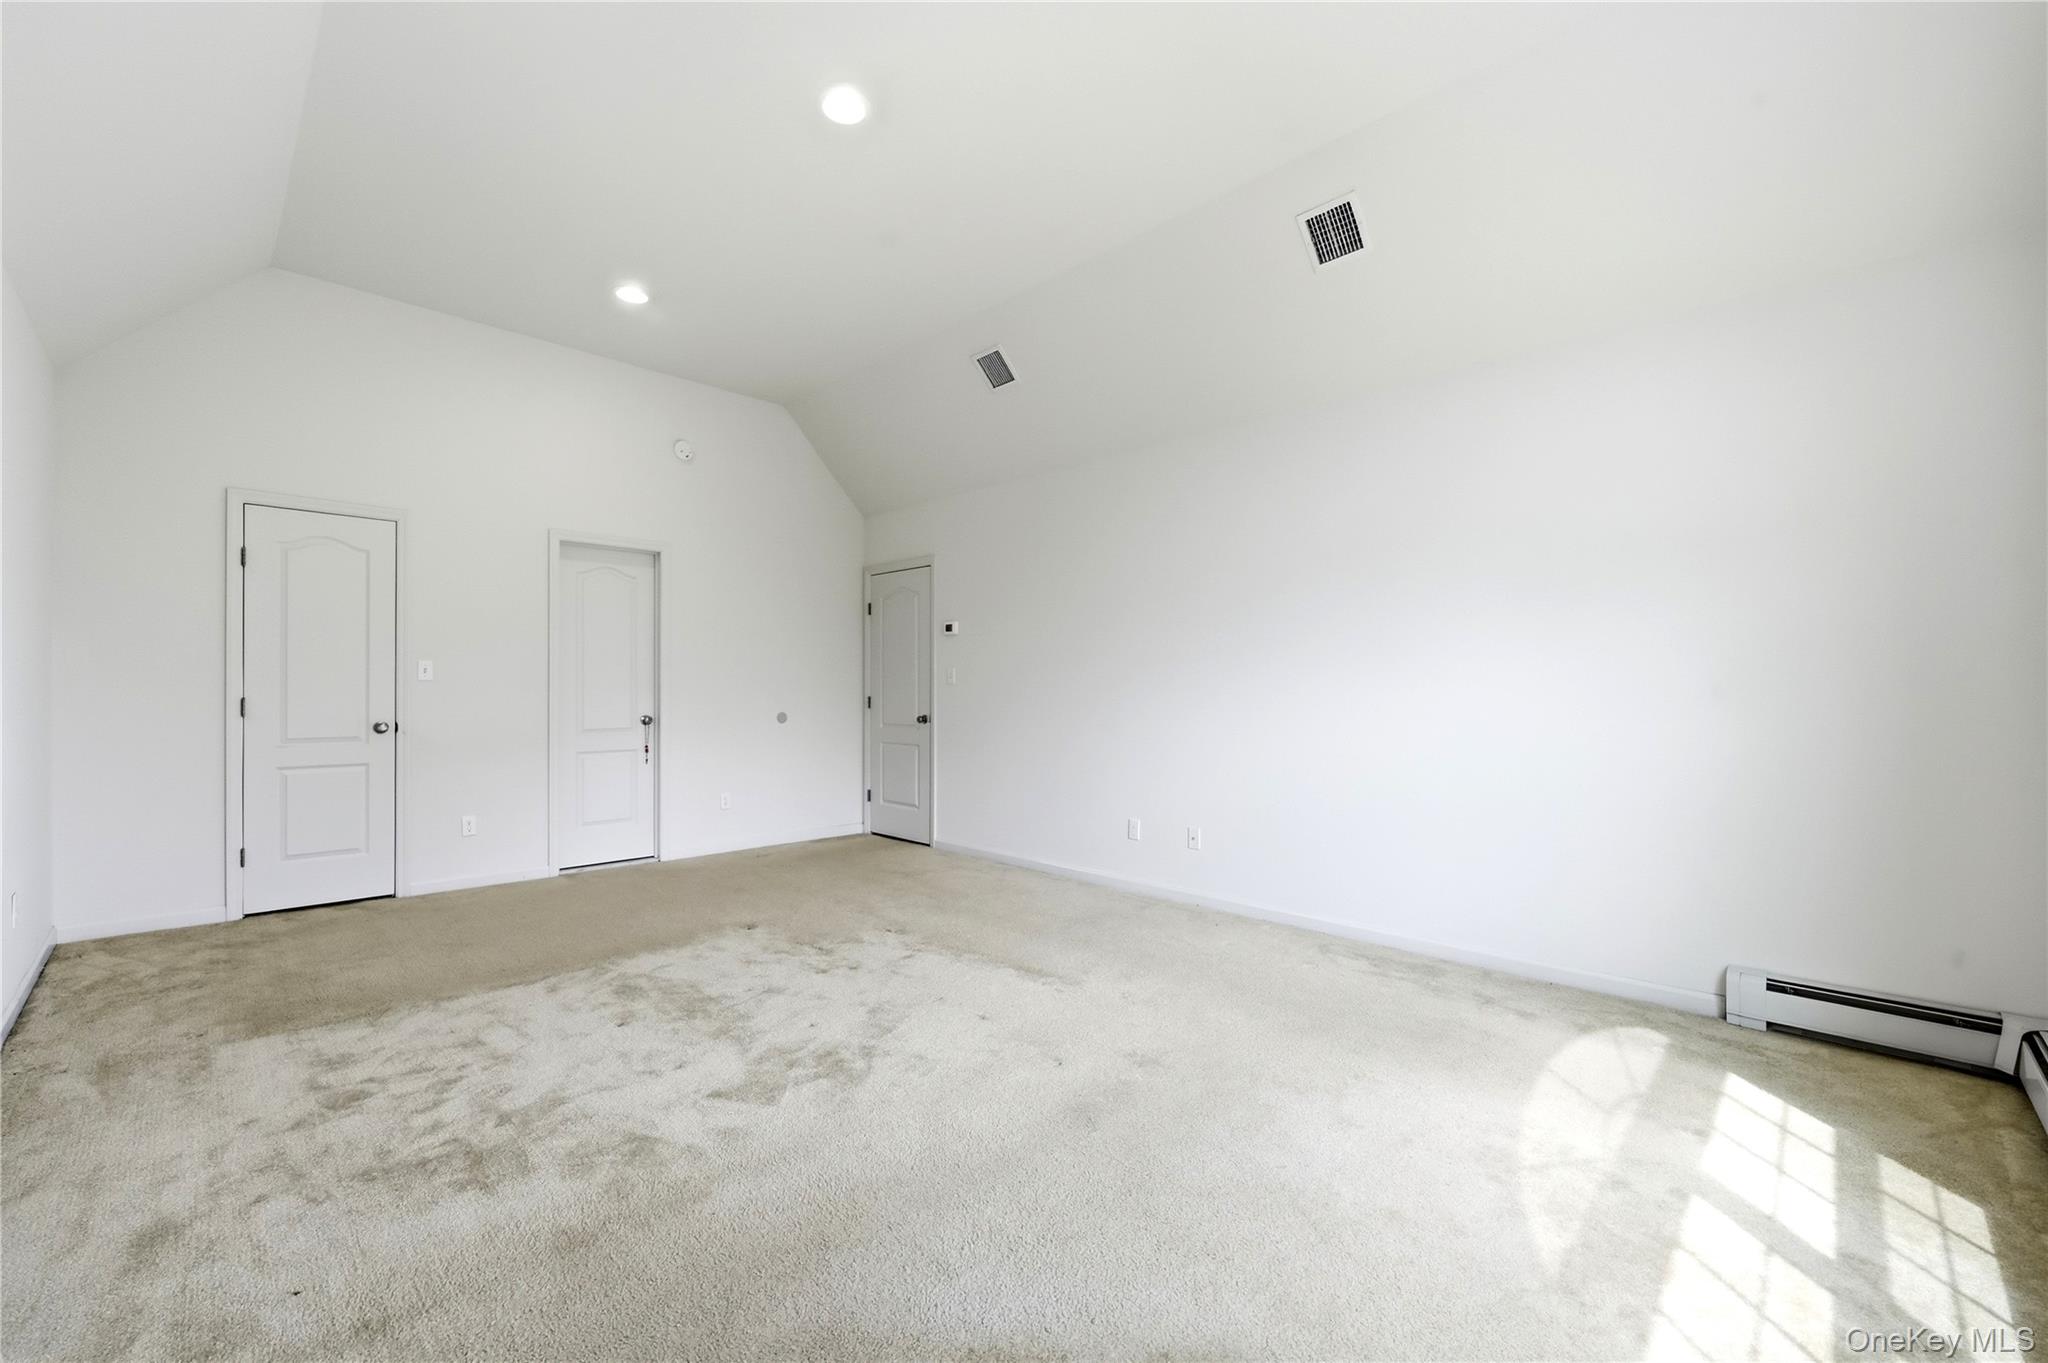
Empty carpeted room with a vaulted ceiling, three doors, and sunlight across the floor.
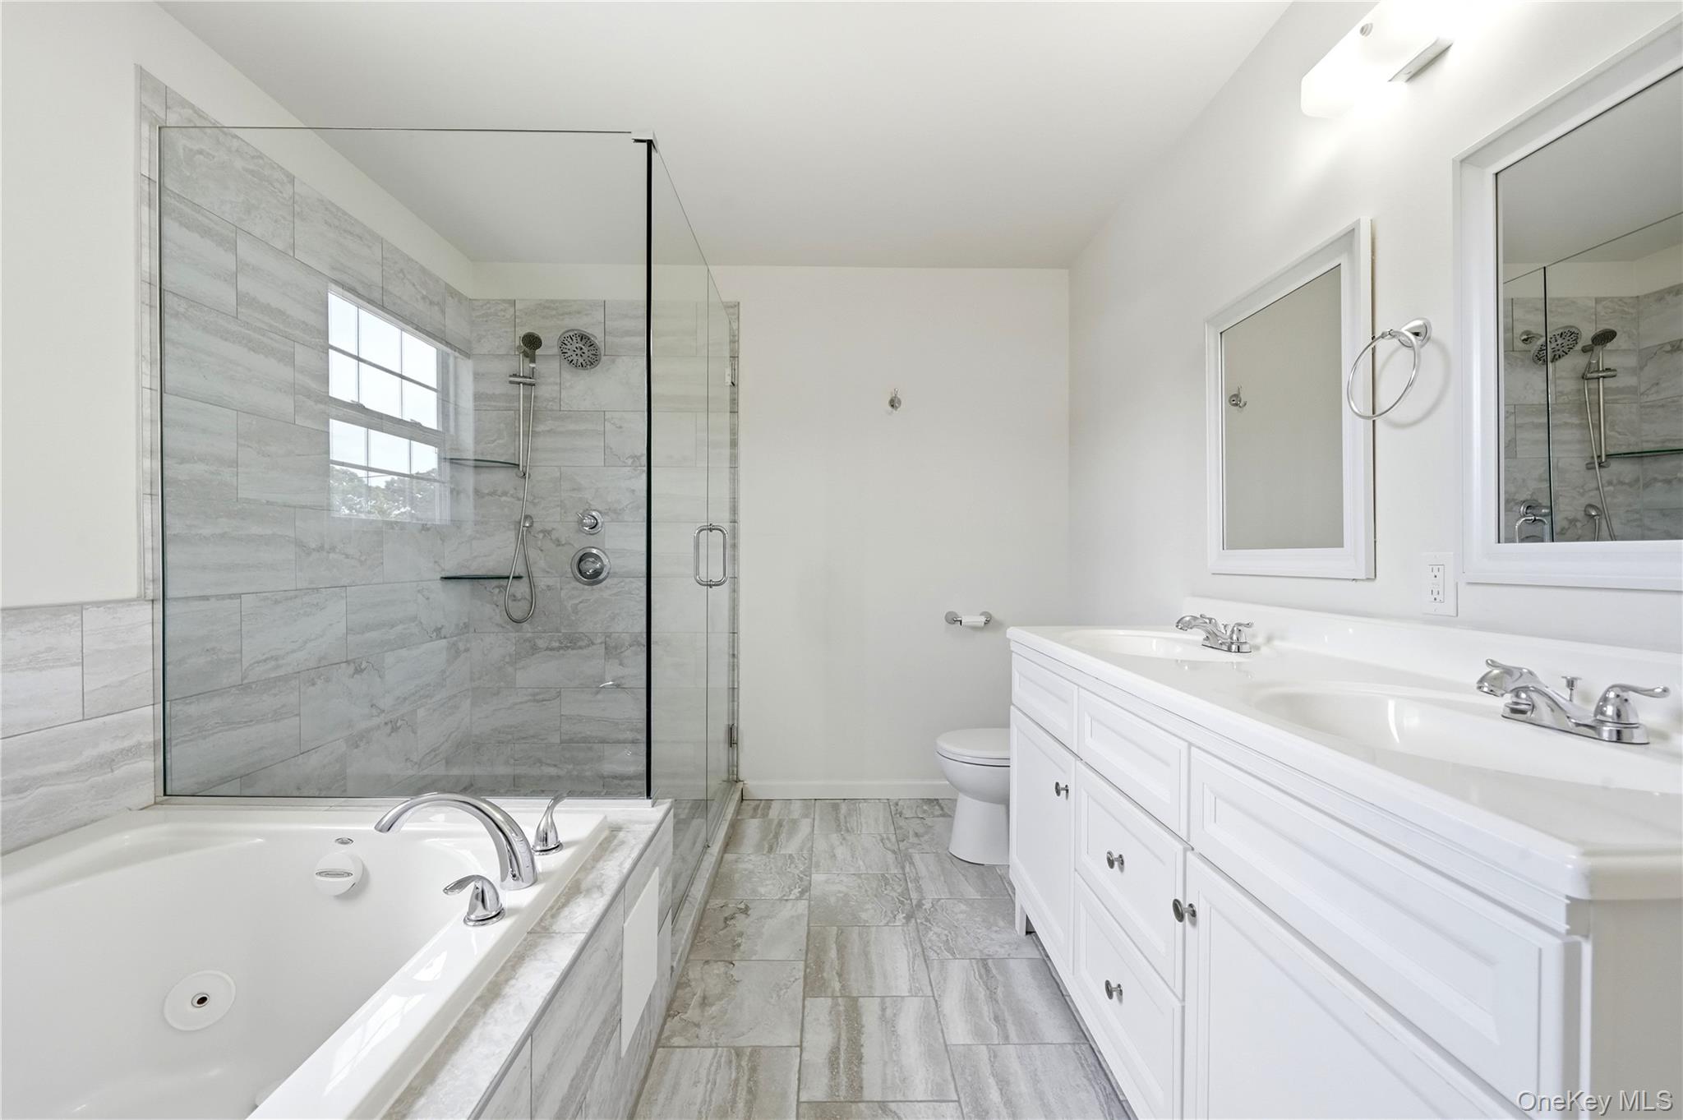
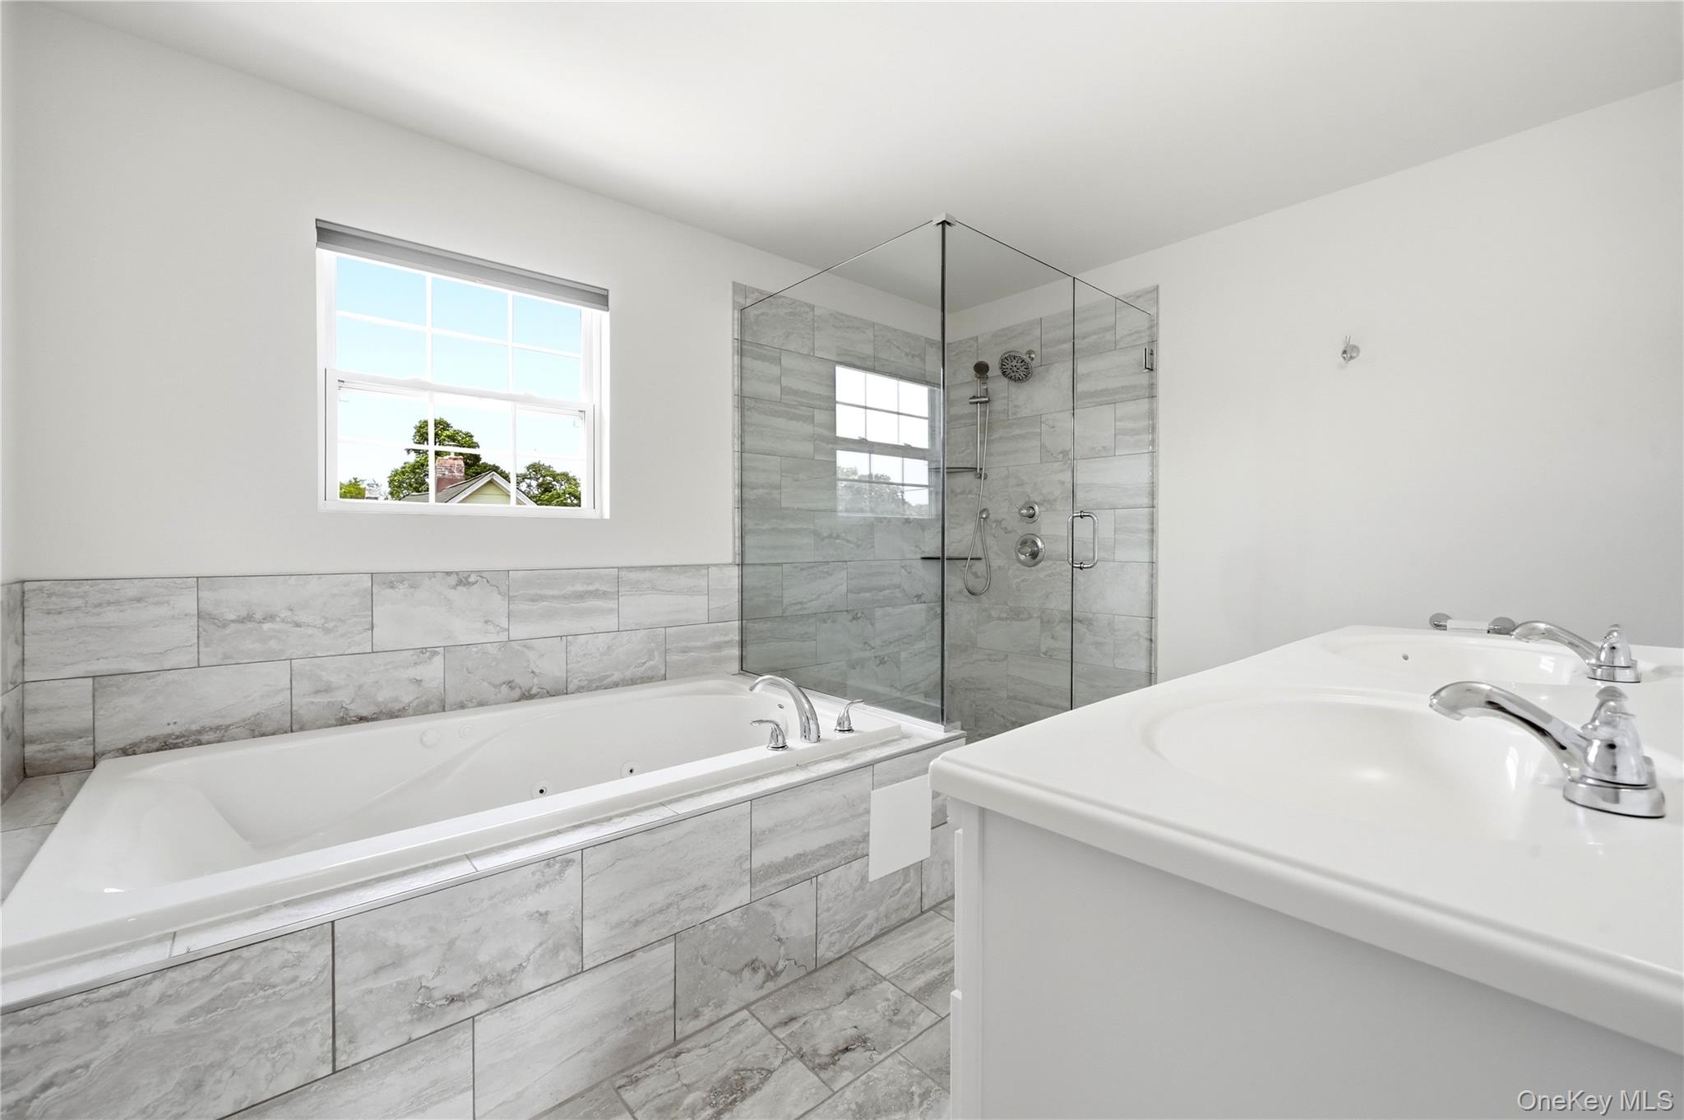
Bathroom with a soaking tub, glass shower, gray tile, and double-sink vanity.
Bathroom with a gray-tiled jetted tub, glass shower, and double-sink vanity.
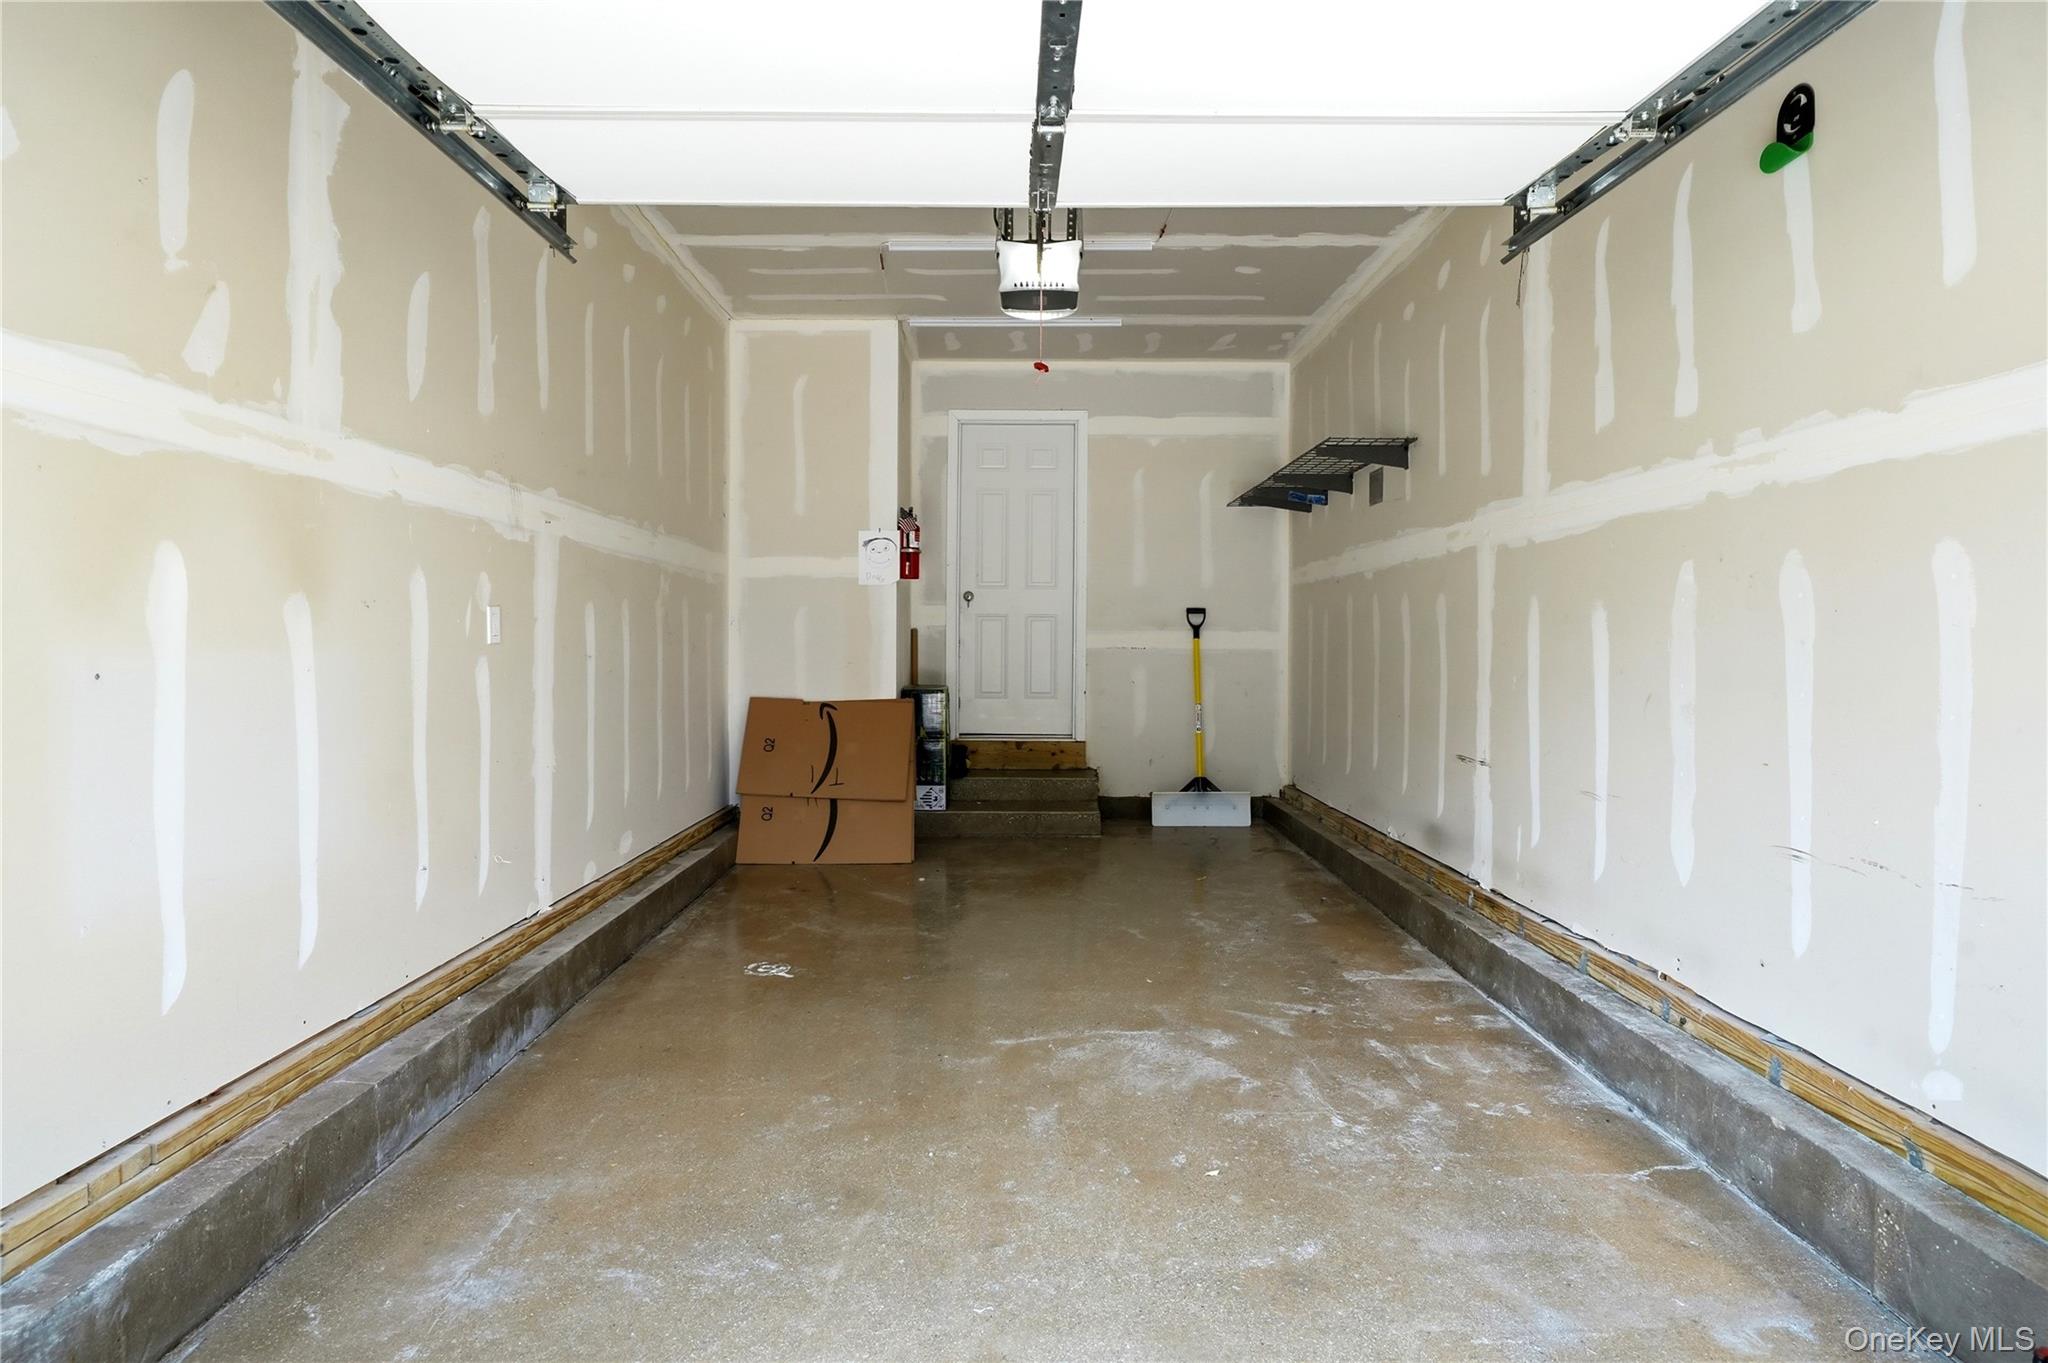
Unfinished garage with patched drywall, concrete floor, overhead door tracks, and a rear entry door.
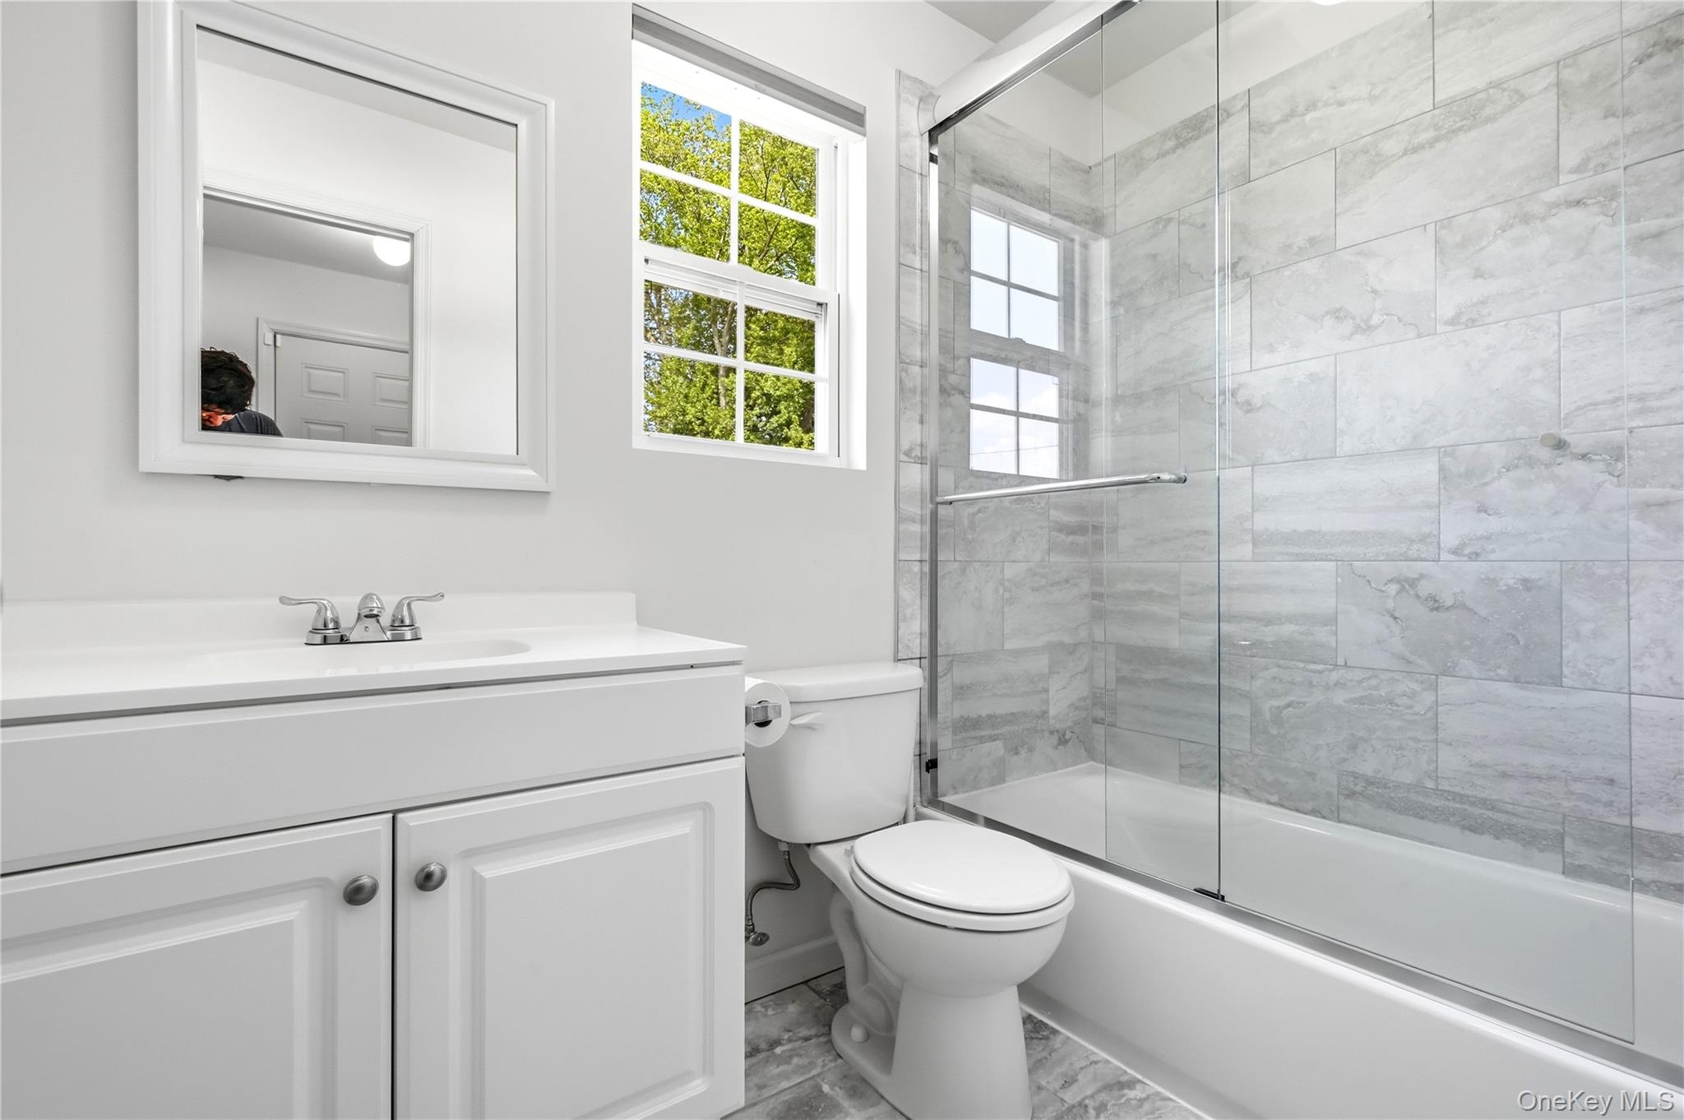
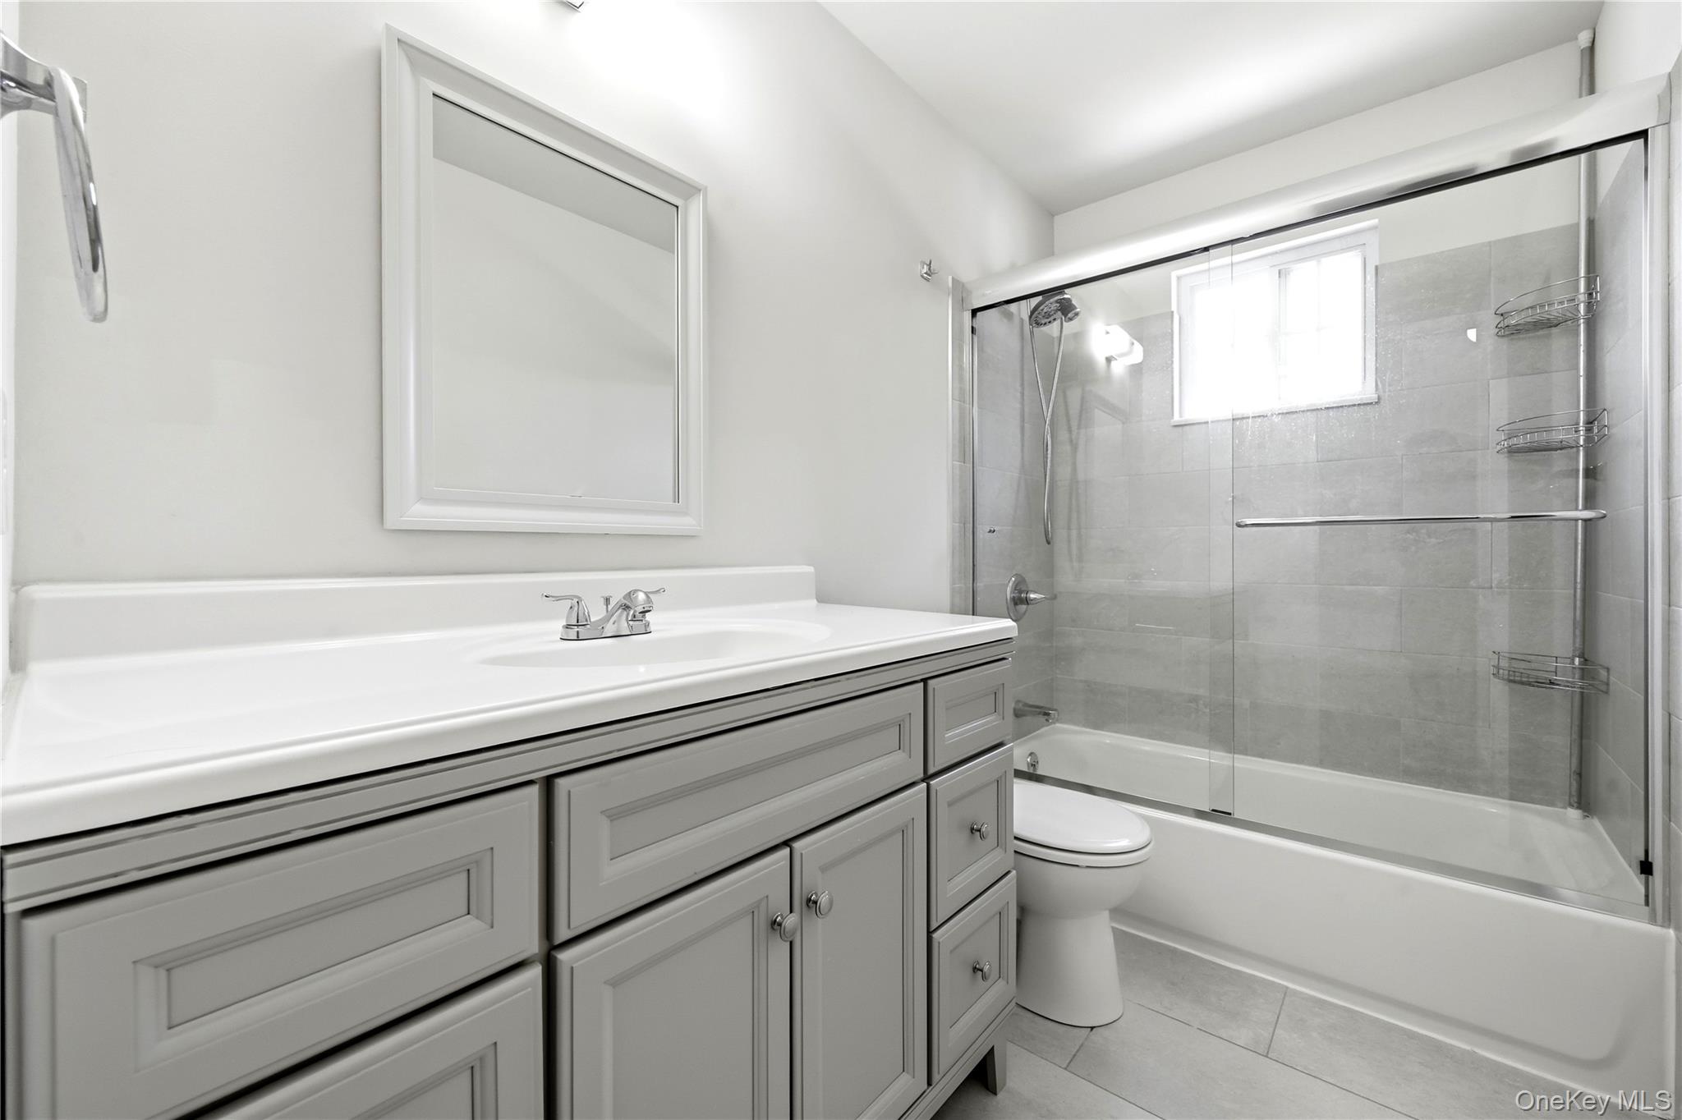
Bathroom with white vanity, toilet, and glass-enclosed tub lined in gray tile.
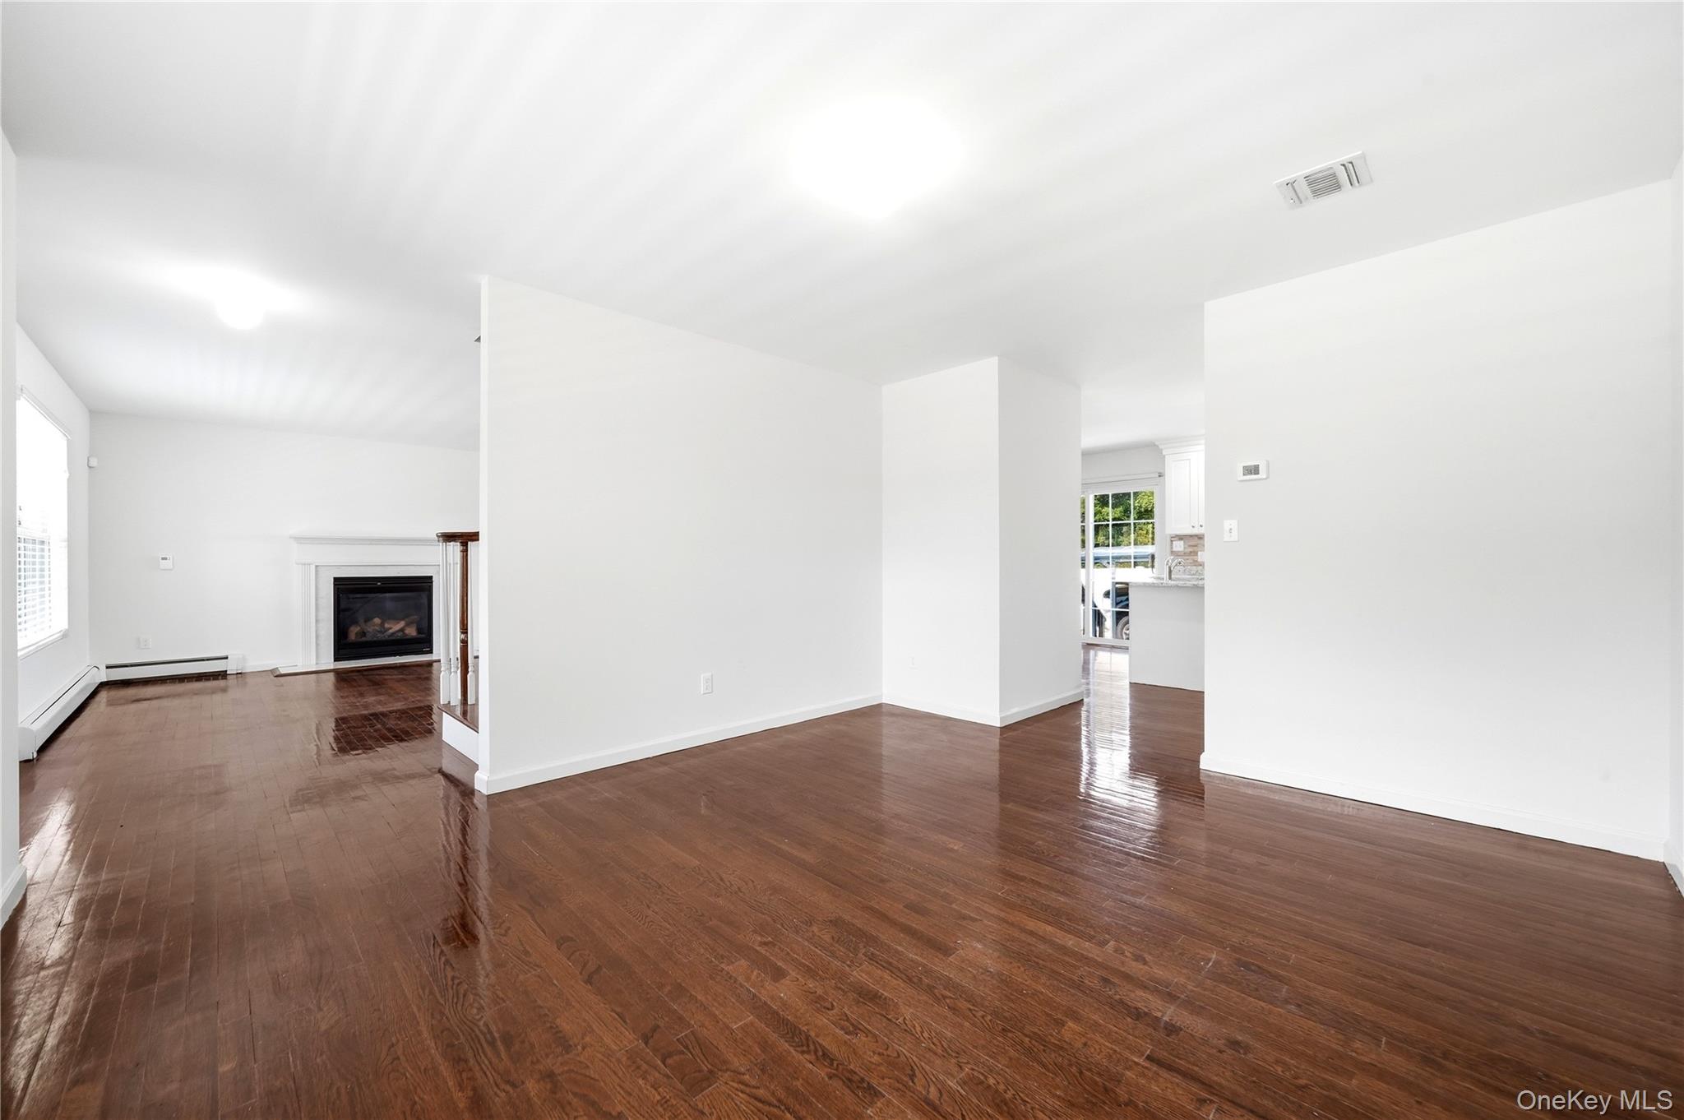
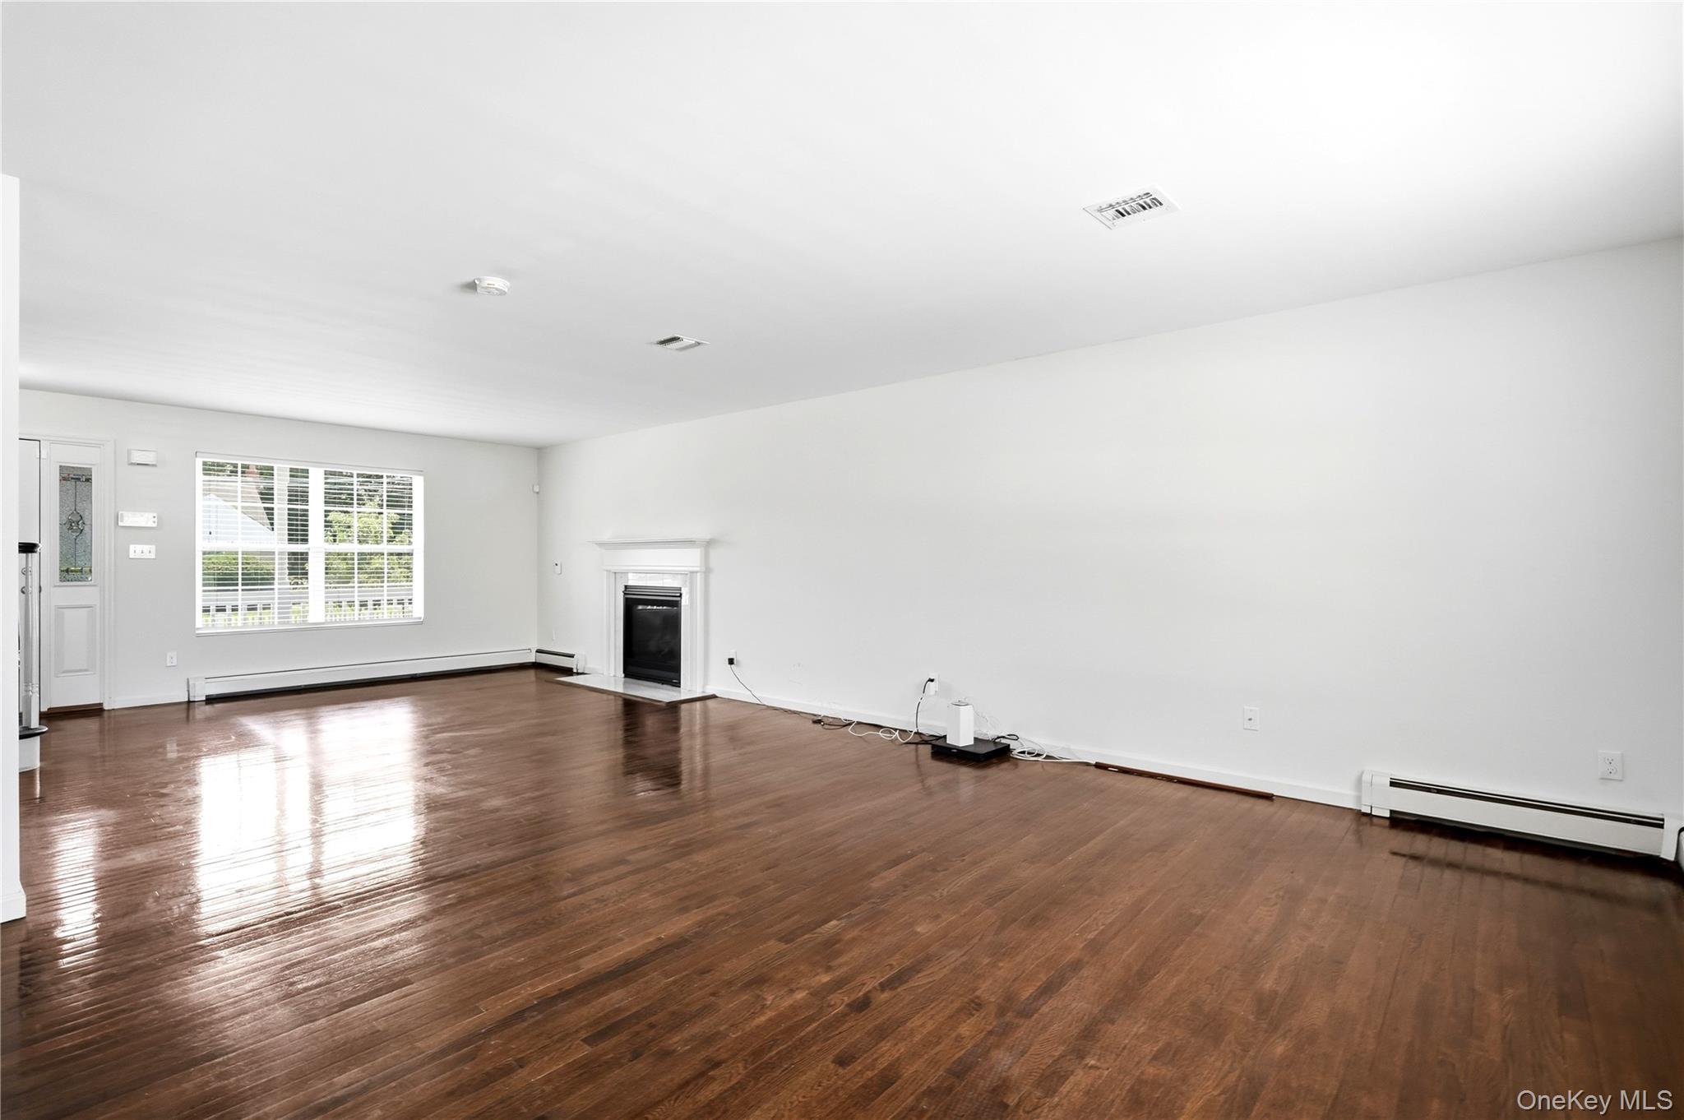
Empty living room with dark hardwood floors, fireplace, and opening to the kitchen.
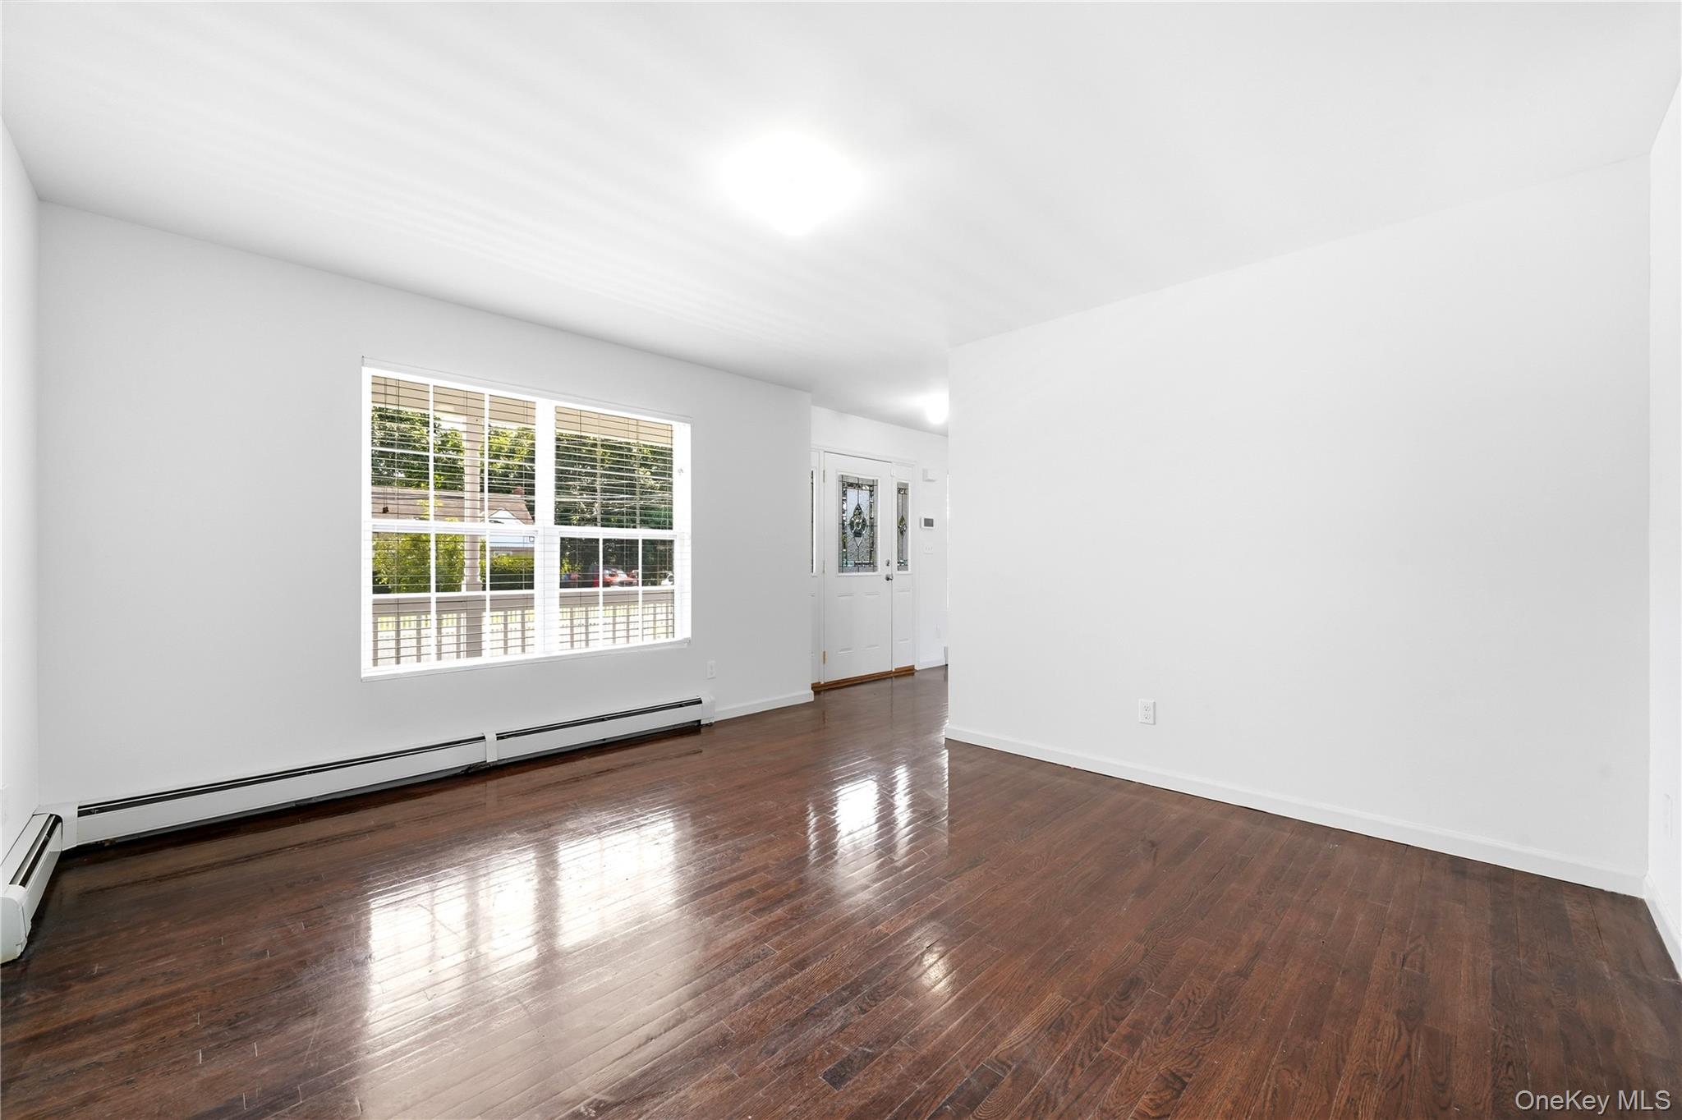
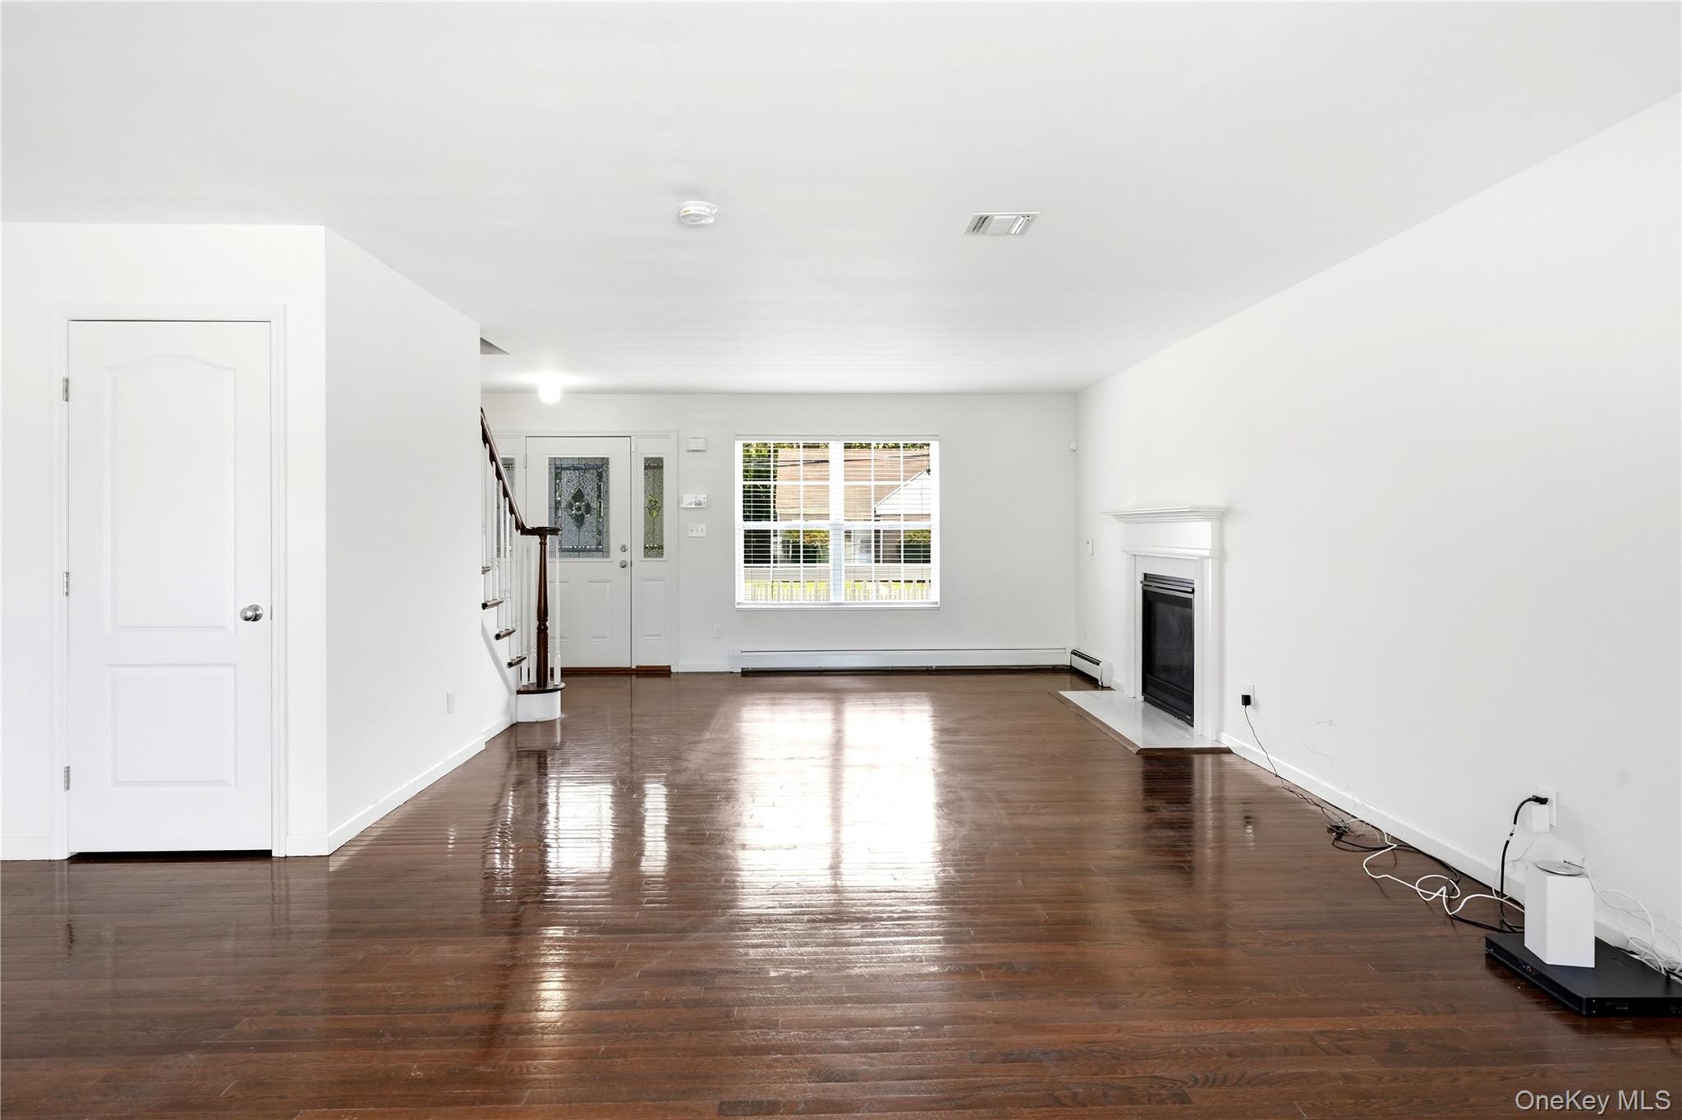
Empty living room with glossy dark hardwood floors, a large window, and a decorative glass entry door.
Empty living room with glossy hardwood floors, an open kitchen, and a staircase.
Open living room and kitchen with dark hardwood floors, white cabinets, and a central island.
Vacant living room with glossy dark wood floors, staircase, decorative-glass front door, and fireplace.
Vacant living room with glossy hardwood floors, a fireplace, and a wide window with blinds.
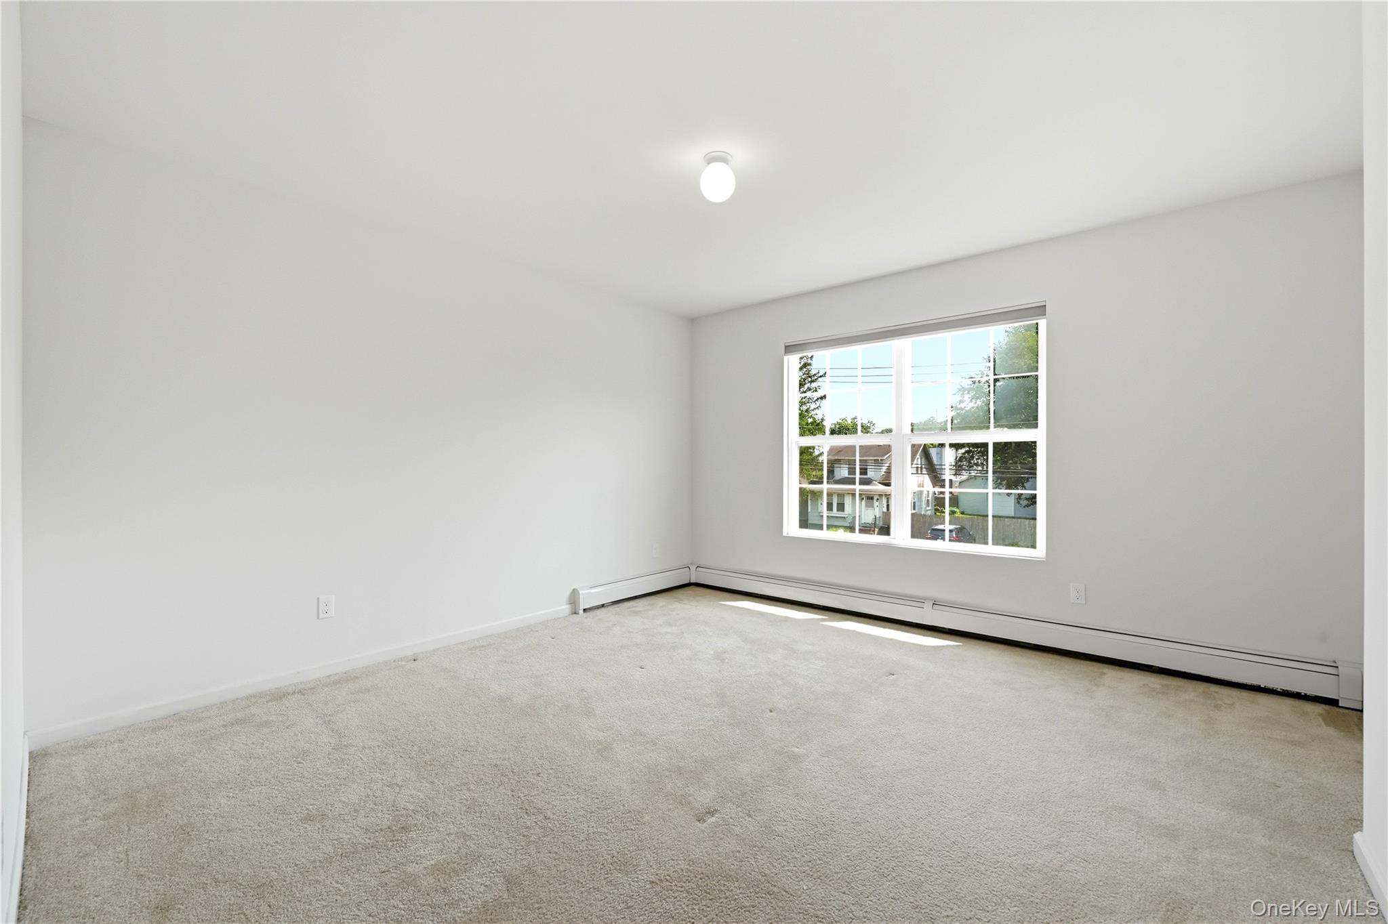
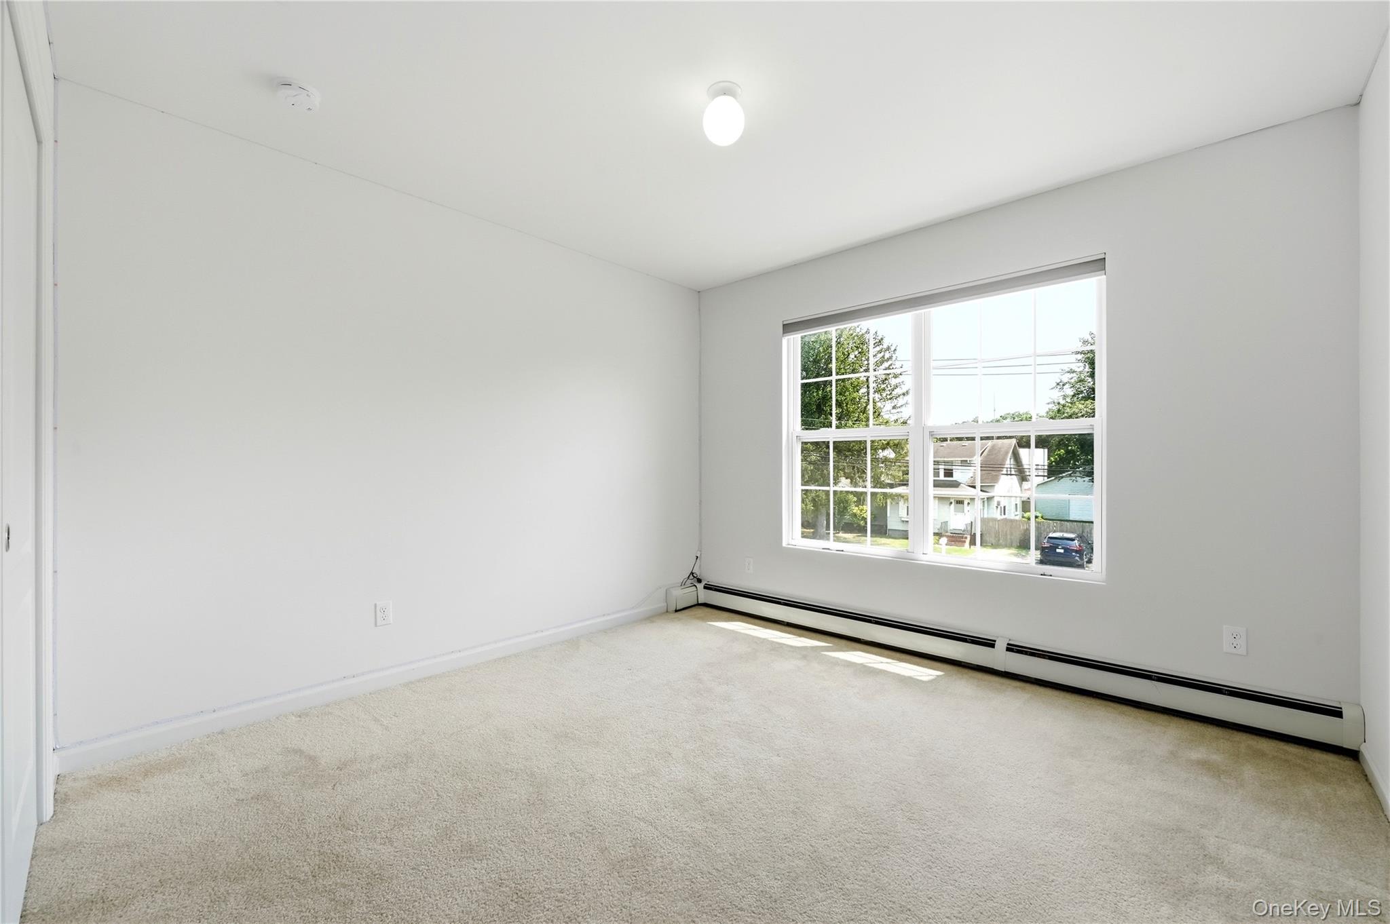
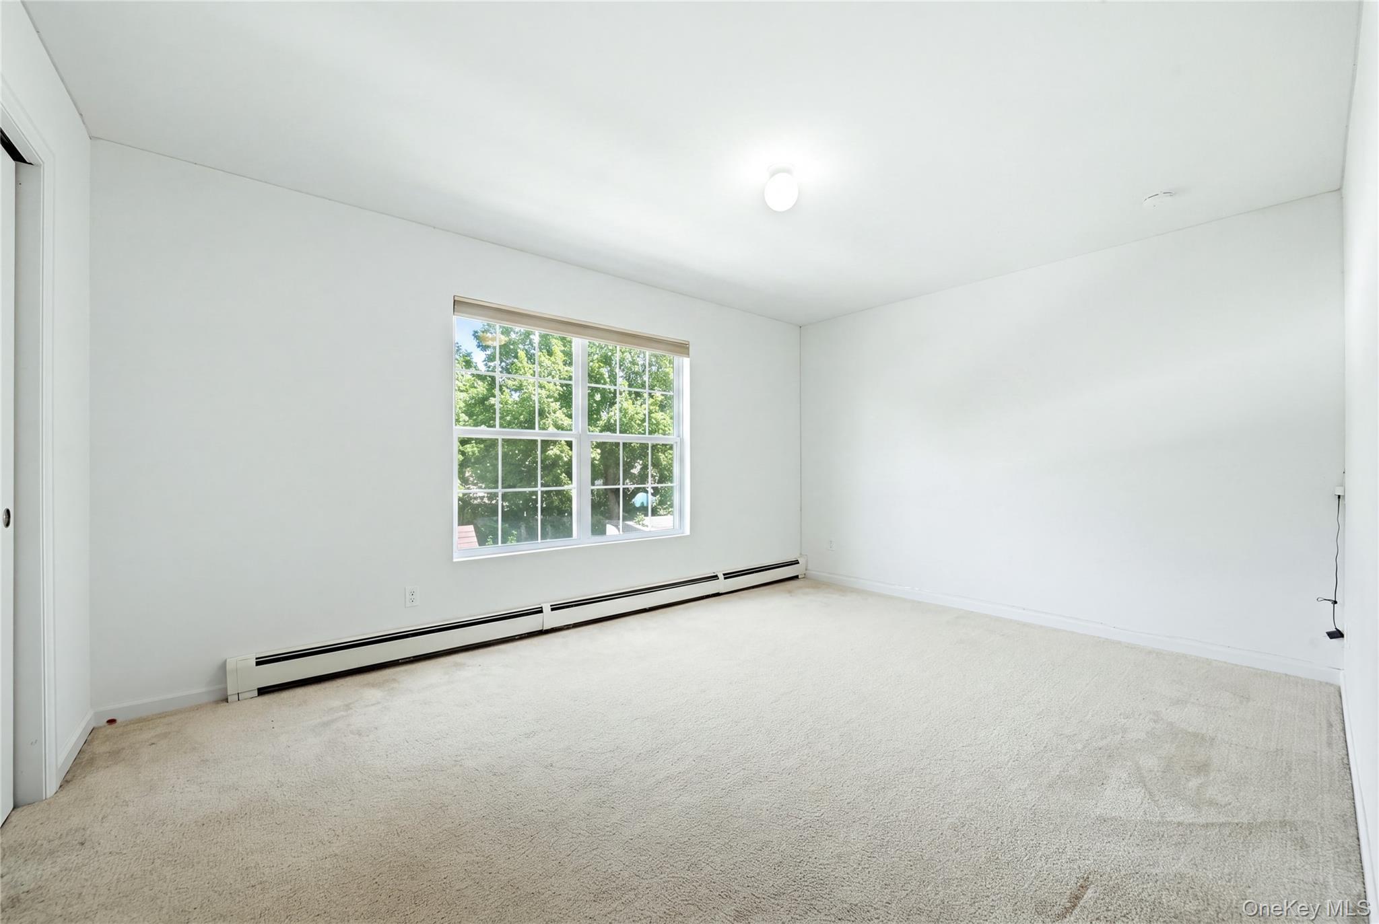
Empty carpeted room with white walls, a large window, and baseboard heating.
Empty carpeted room with a large window and baseboard heater.
Empty carpeted room with a large window and baseboard heating.
Bathroom with gray vanity, tiled tub-shower enclosure, sliding glass doors, and a window.
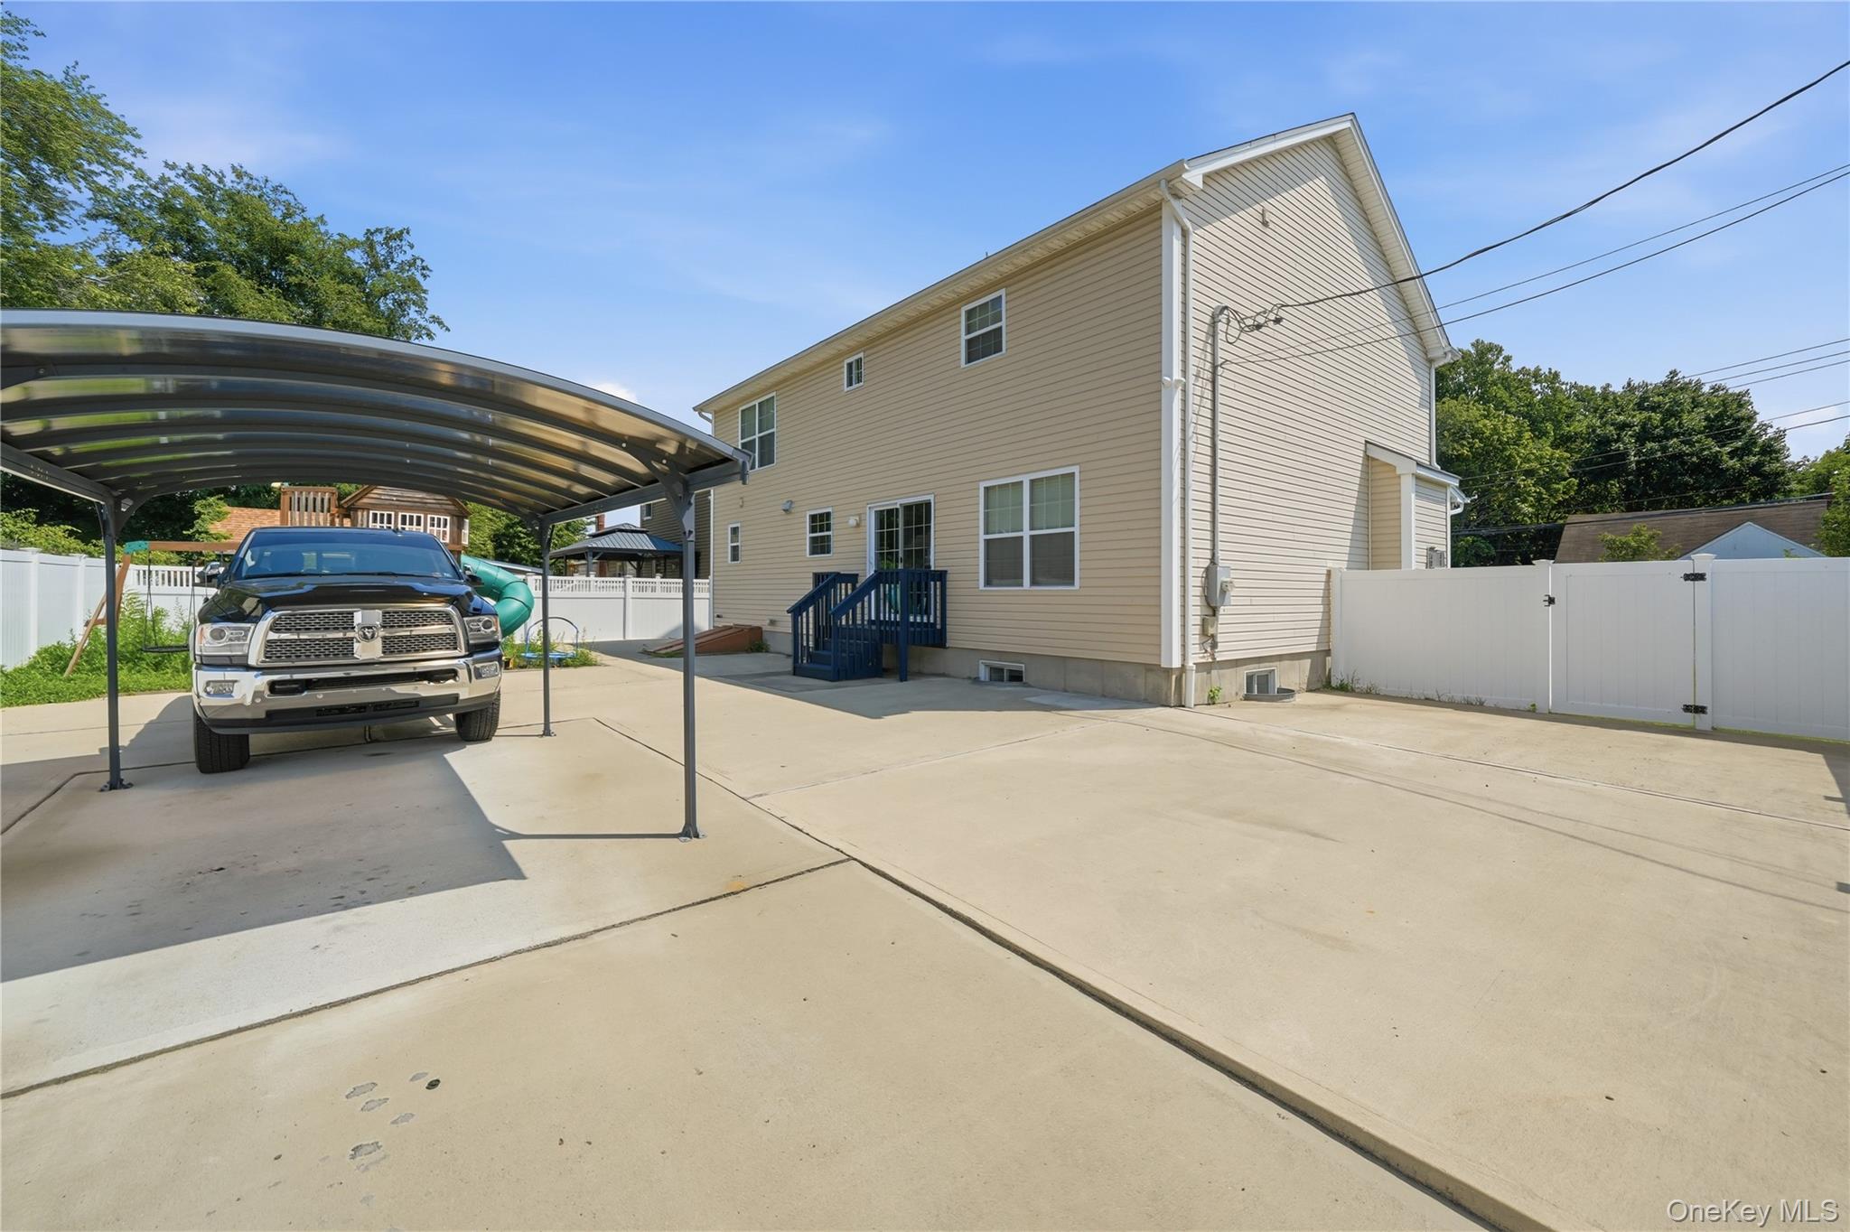
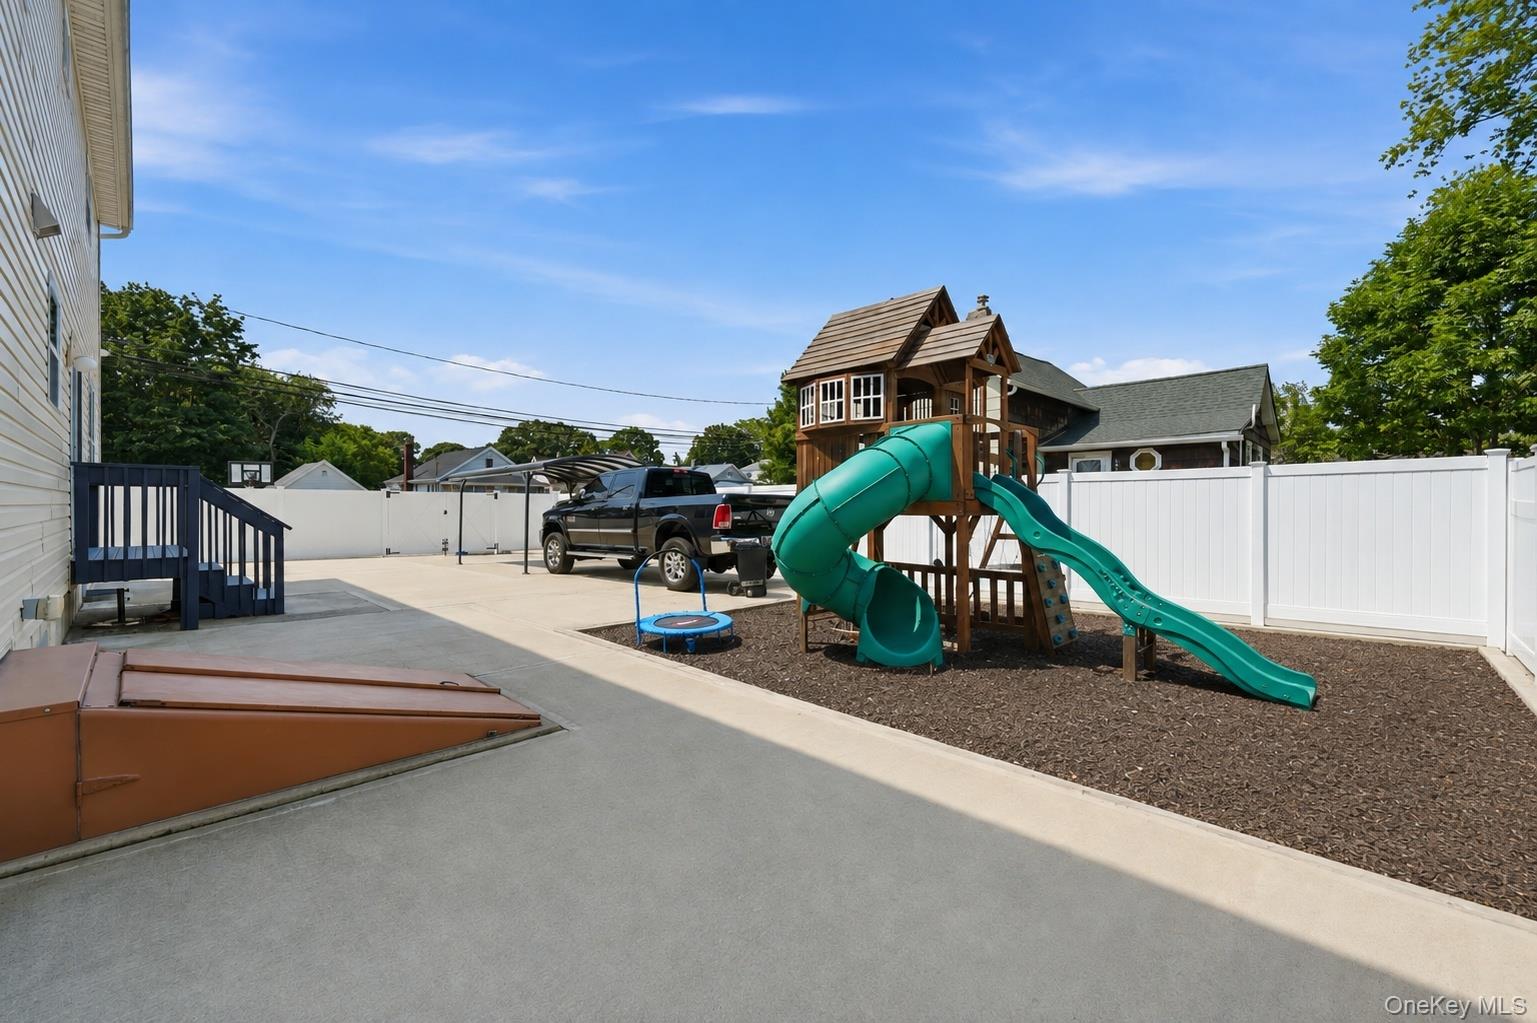
Rear of beige two-story house with a covered carport, wide concrete driveway, and fenced yard.
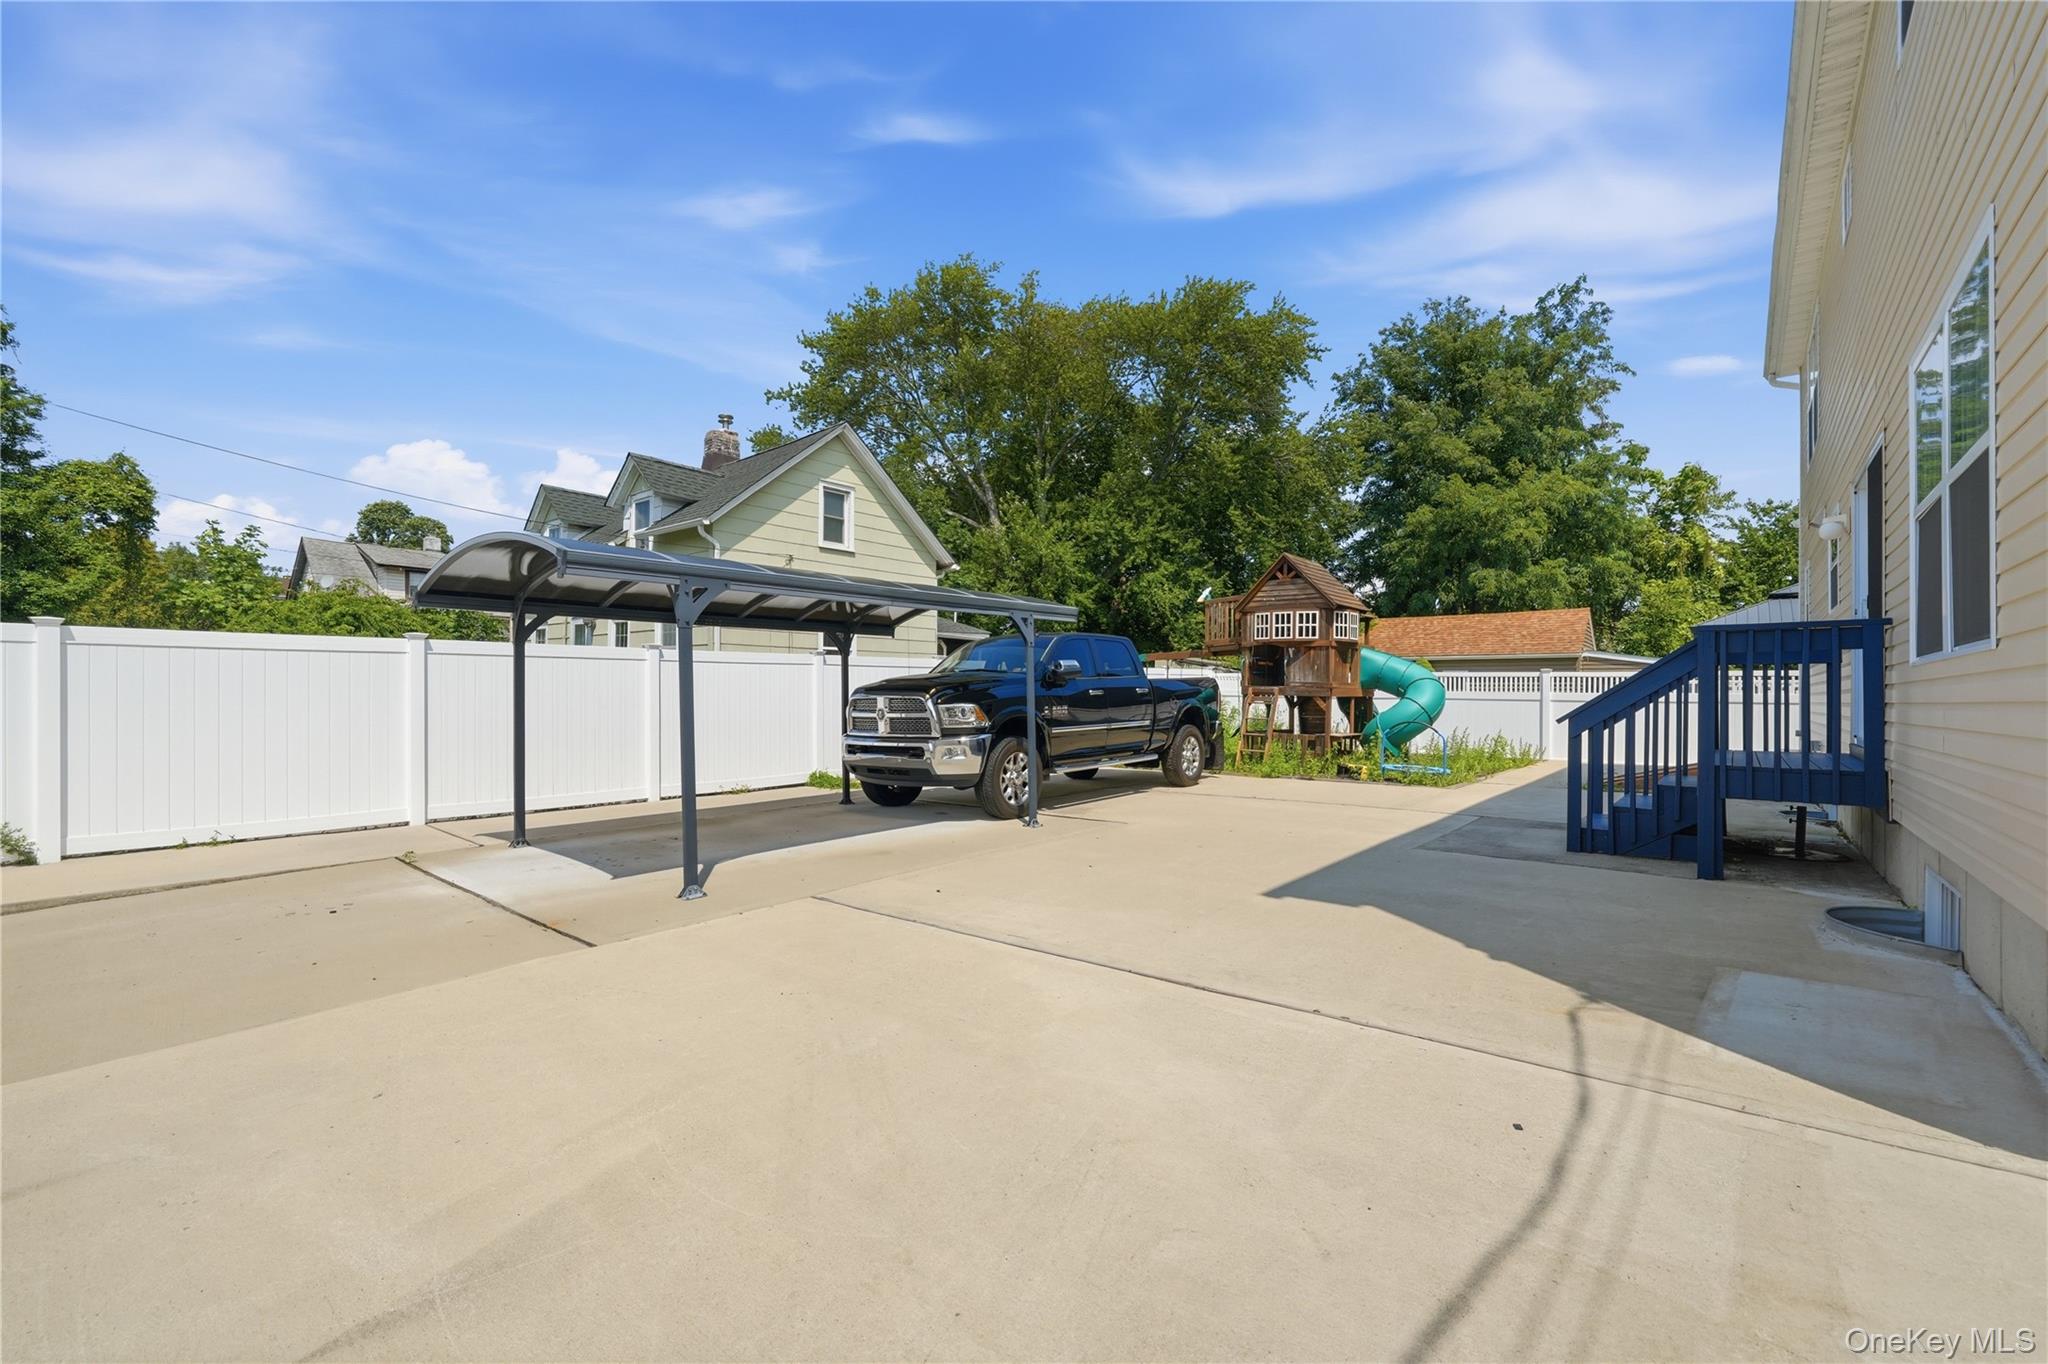
Wide concrete driveway with a metal carport, pickup truck, fenced yard, and children's playset.
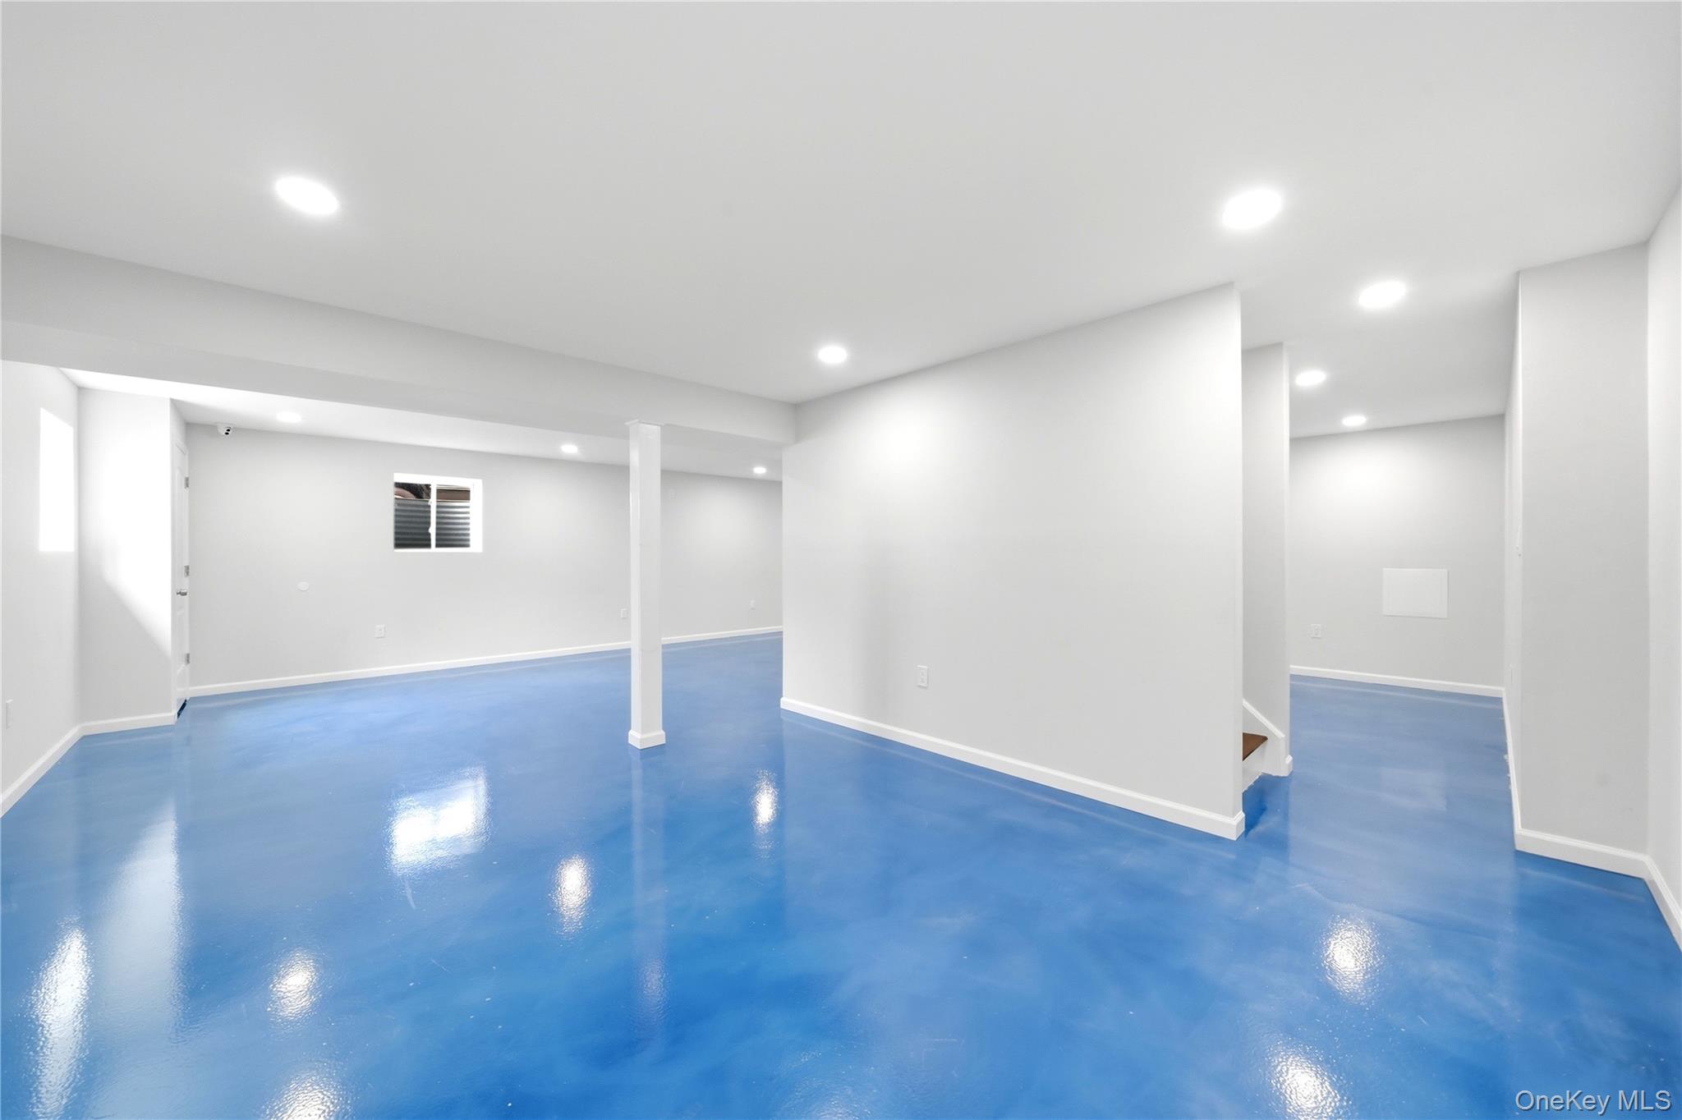
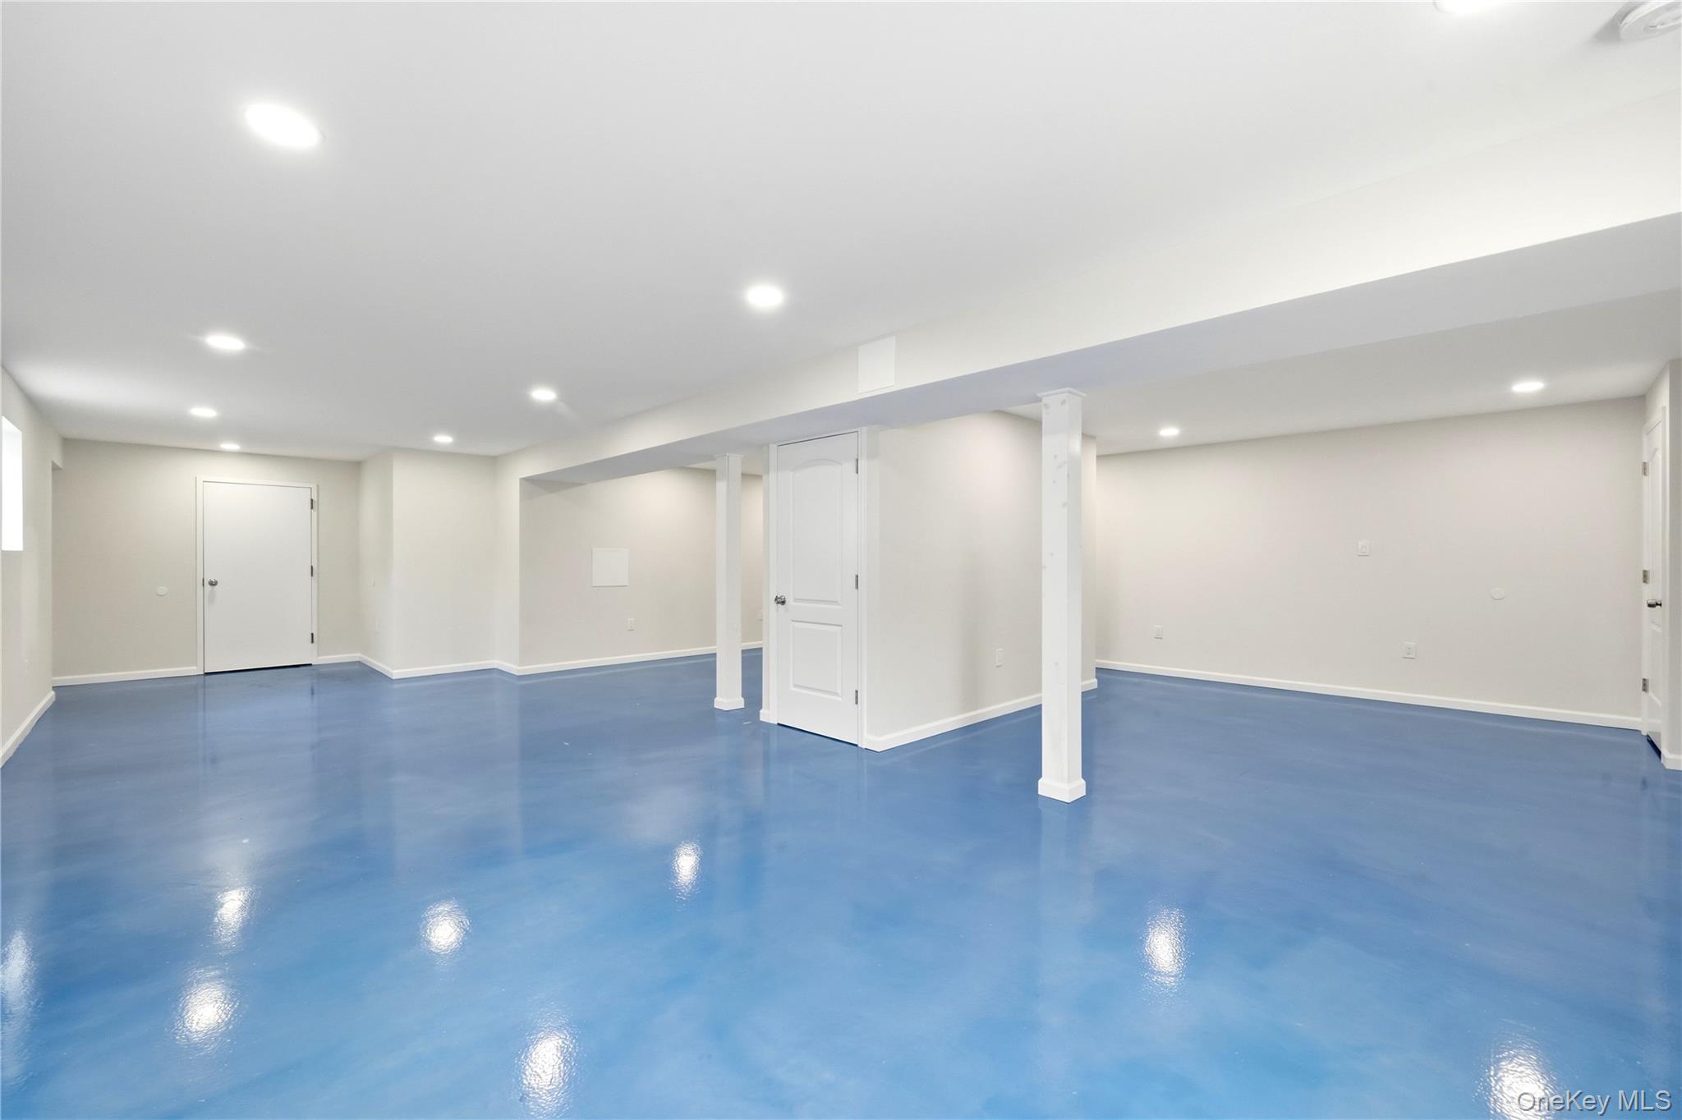
Empty basement with glossy blue flooring, white support columns, and recessed ceiling lights.
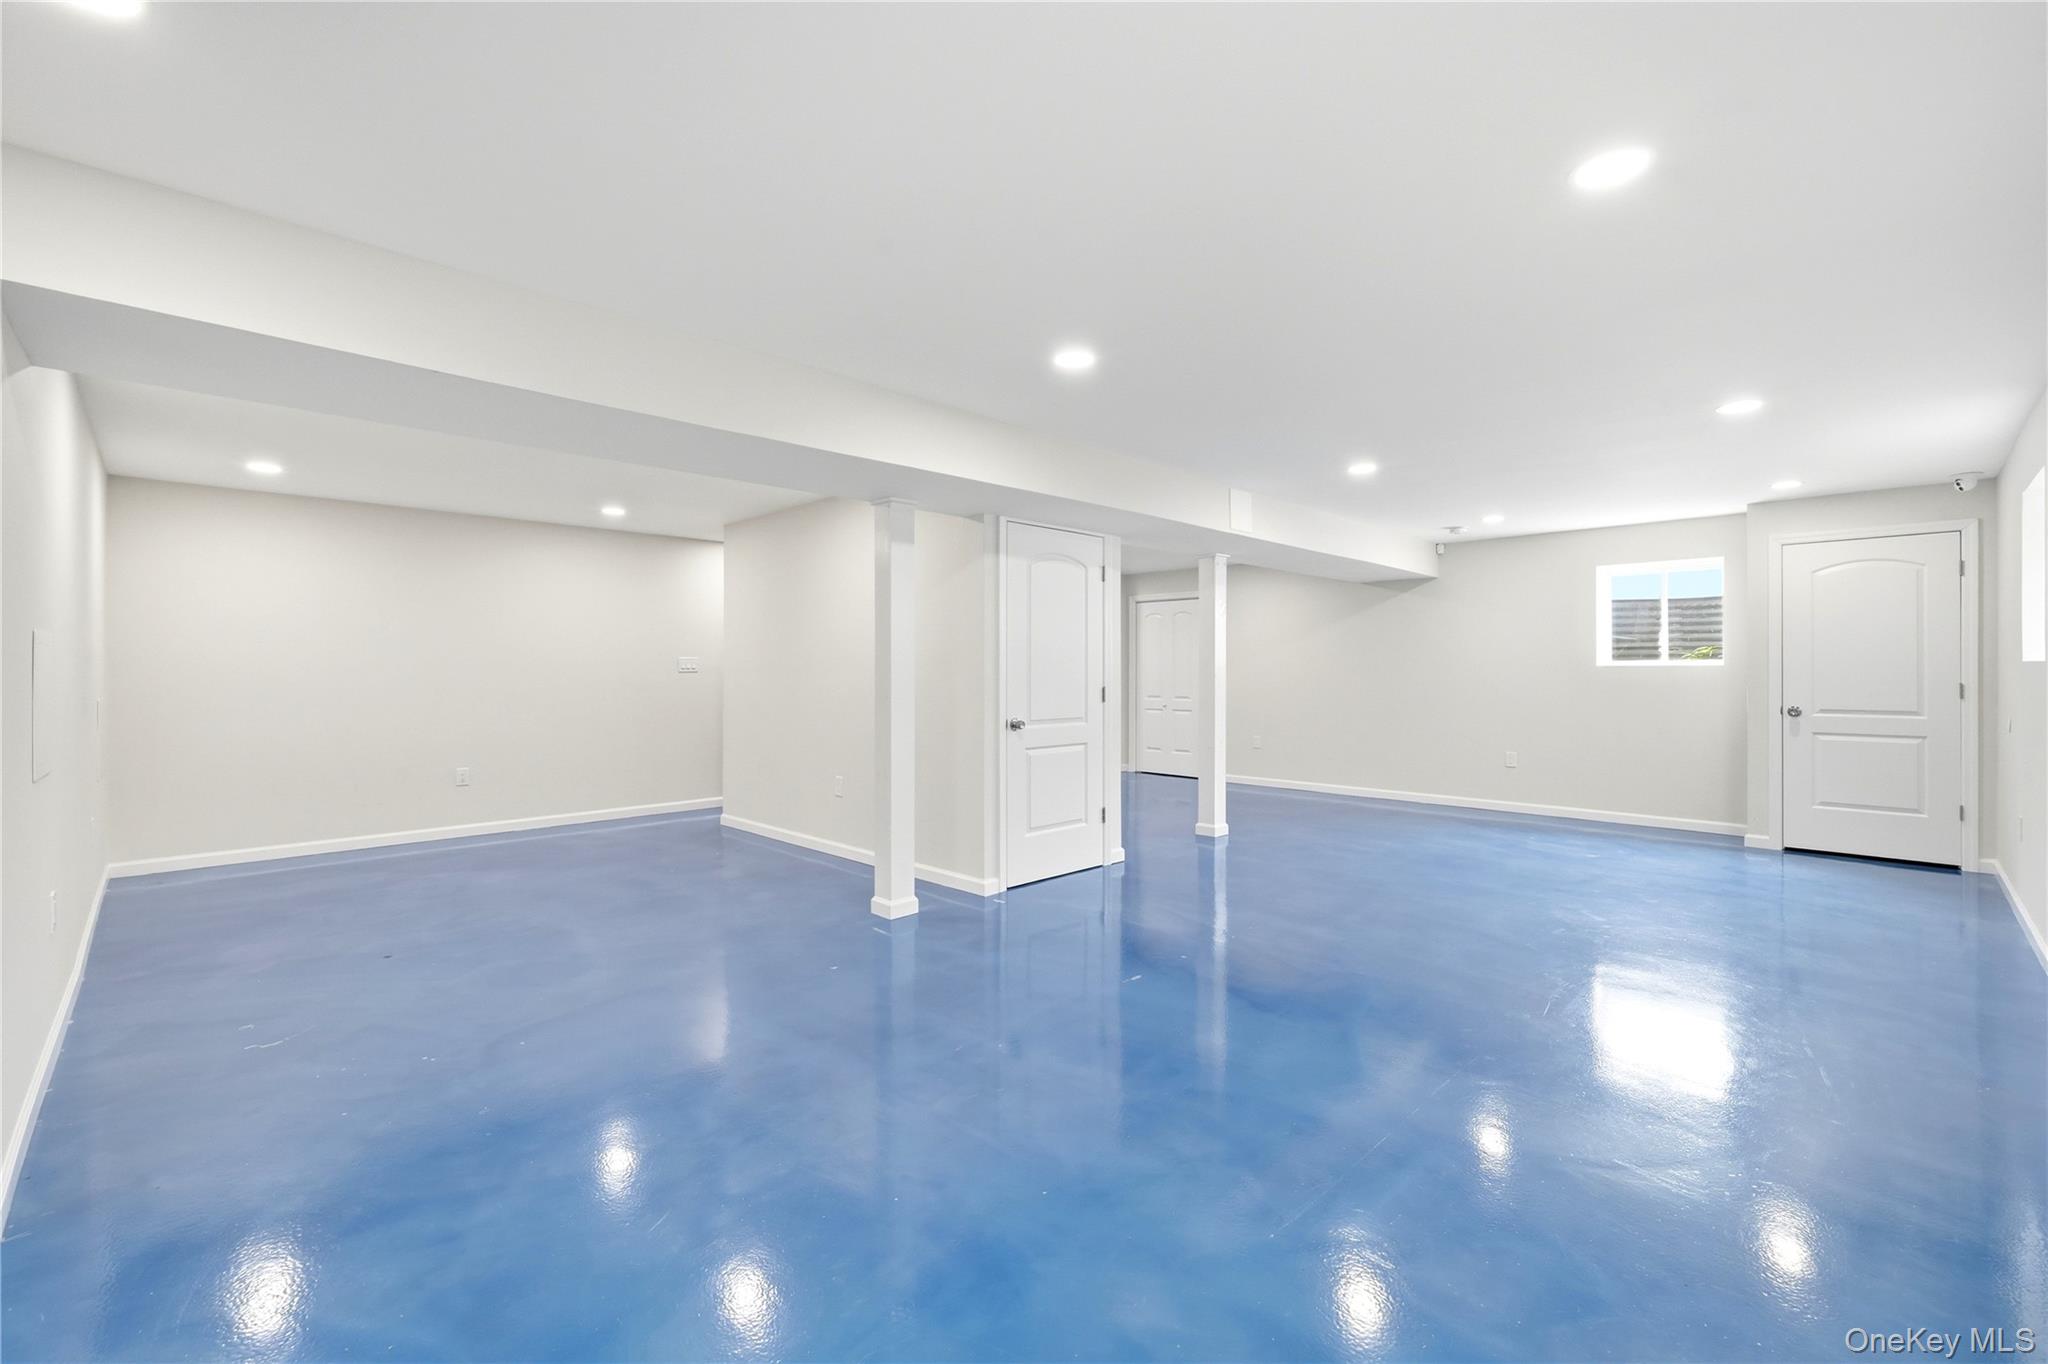
Empty finished basement with a glossy blue floor, recessed lights, and white doors.
Finished basement with glossy blue flooring, white walls, recessed lights, and support columns.
Two-story beige home with a covered porch, white picket fence, attached garage, and wide driveway.
Beige two-story house with an arched window, covered porch, attached garage, and white picket fence.
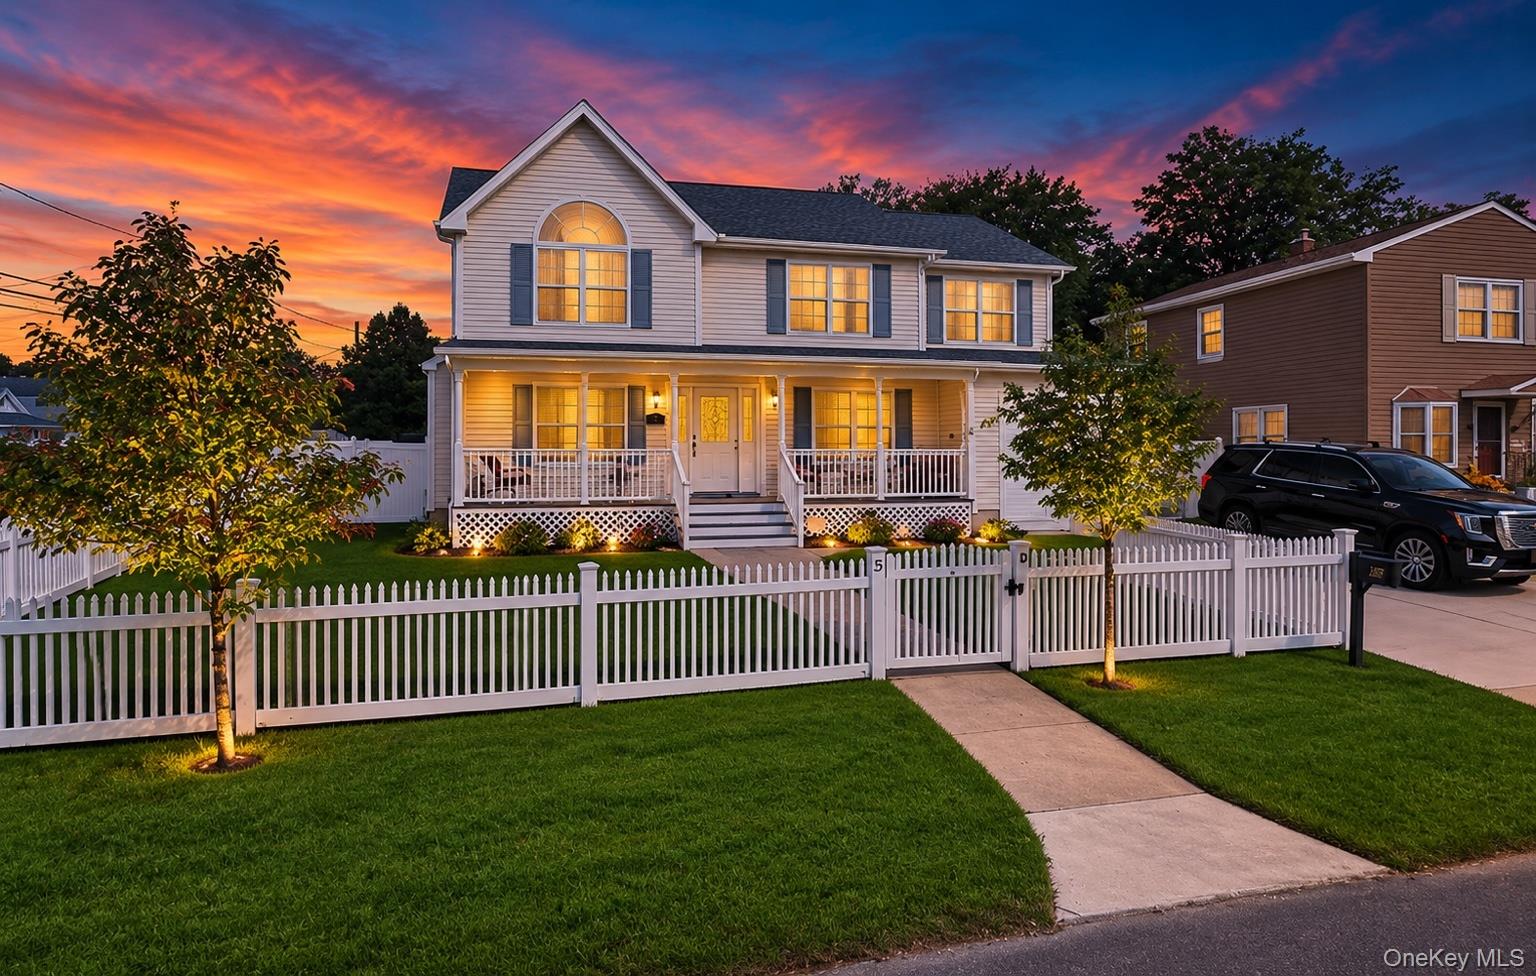
Two-story home with a covered porch and white picket fence at dusk.
Fenced backyard with a wooden playset and teal slides beside a broad concrete patio.
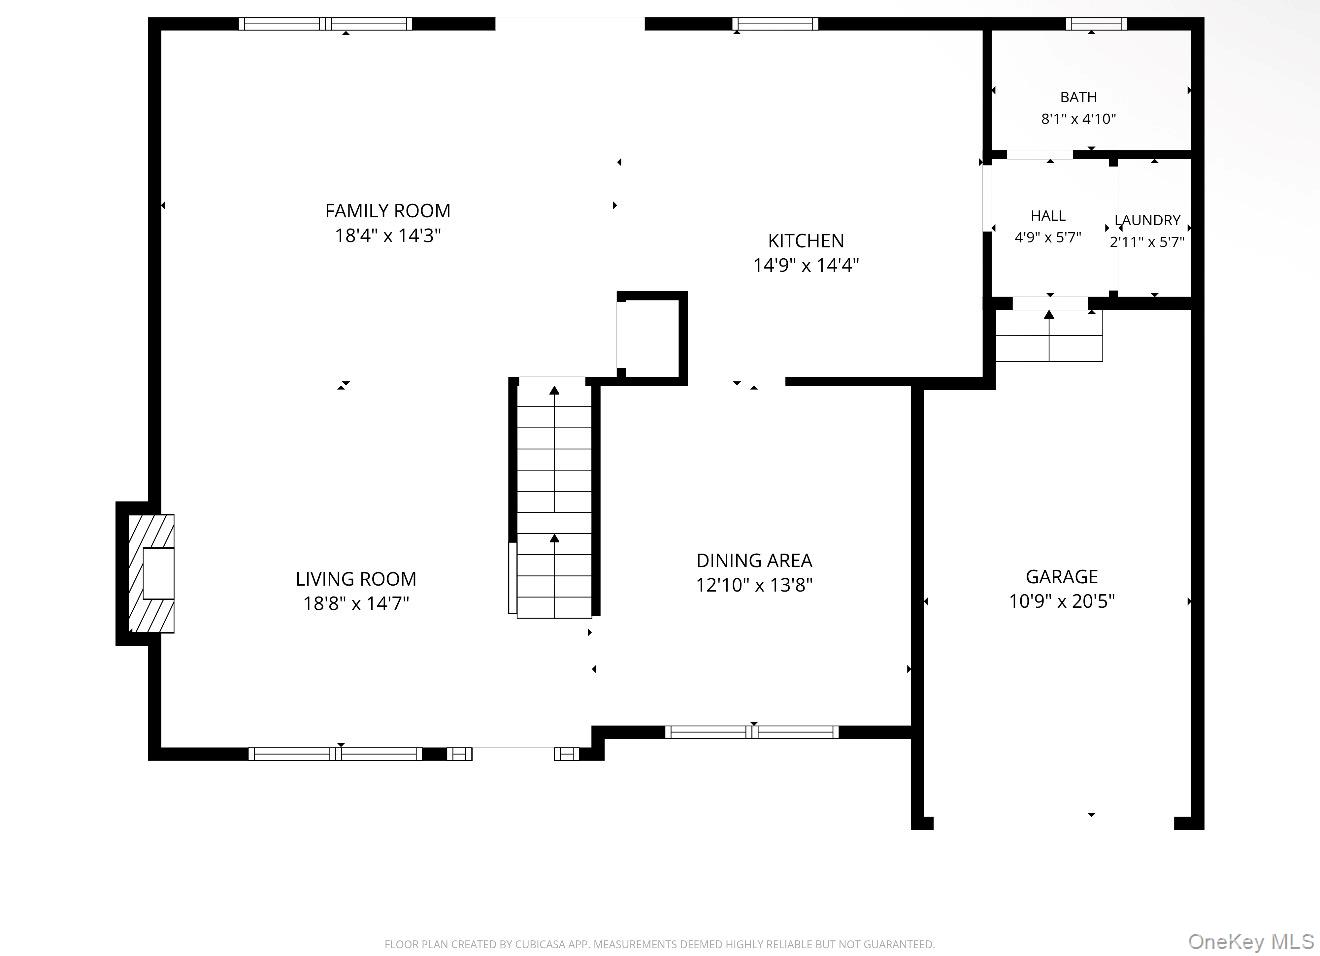
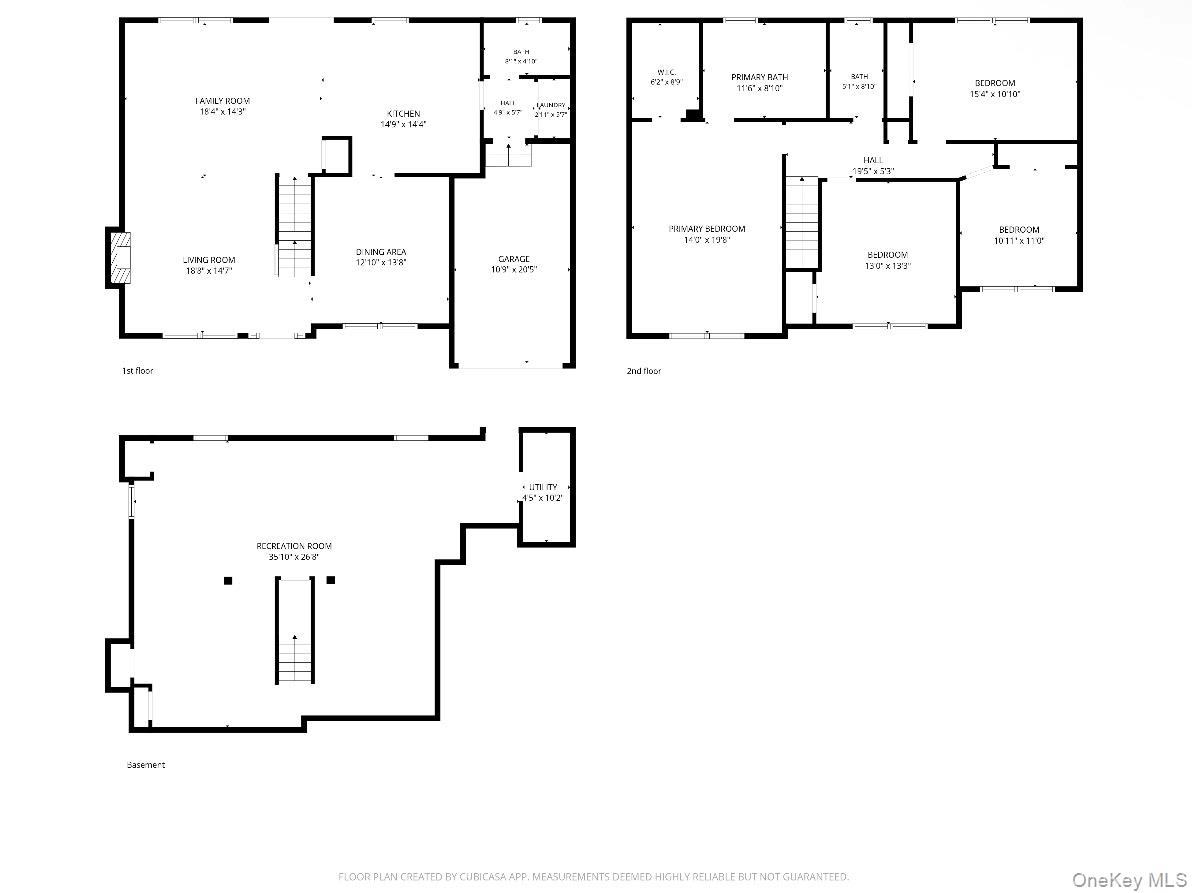
First-floor plan showing living and family rooms, kitchen, dining area, bath, laundry, and attached garage.
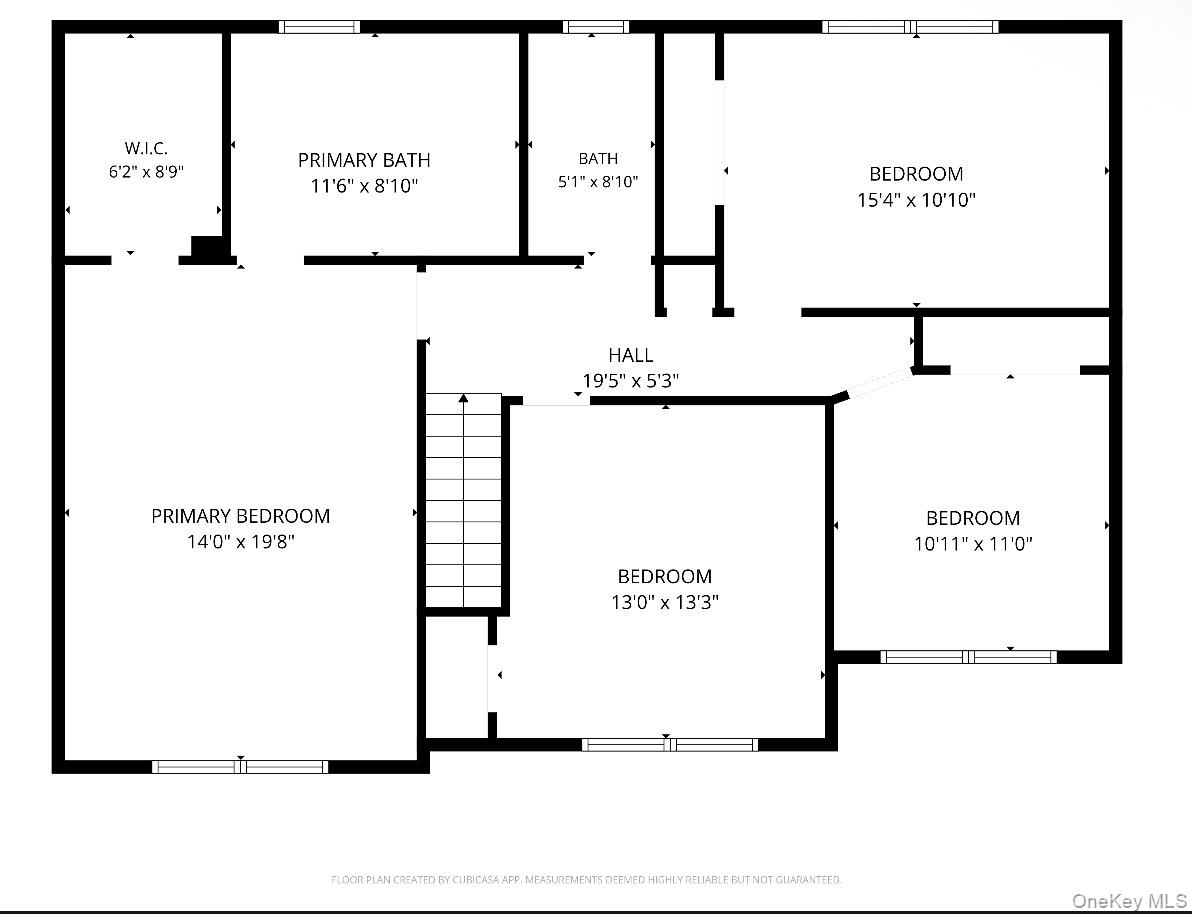
Floor plan showing four bedrooms, two bathrooms, a walk-in closet, hall, and stairs.
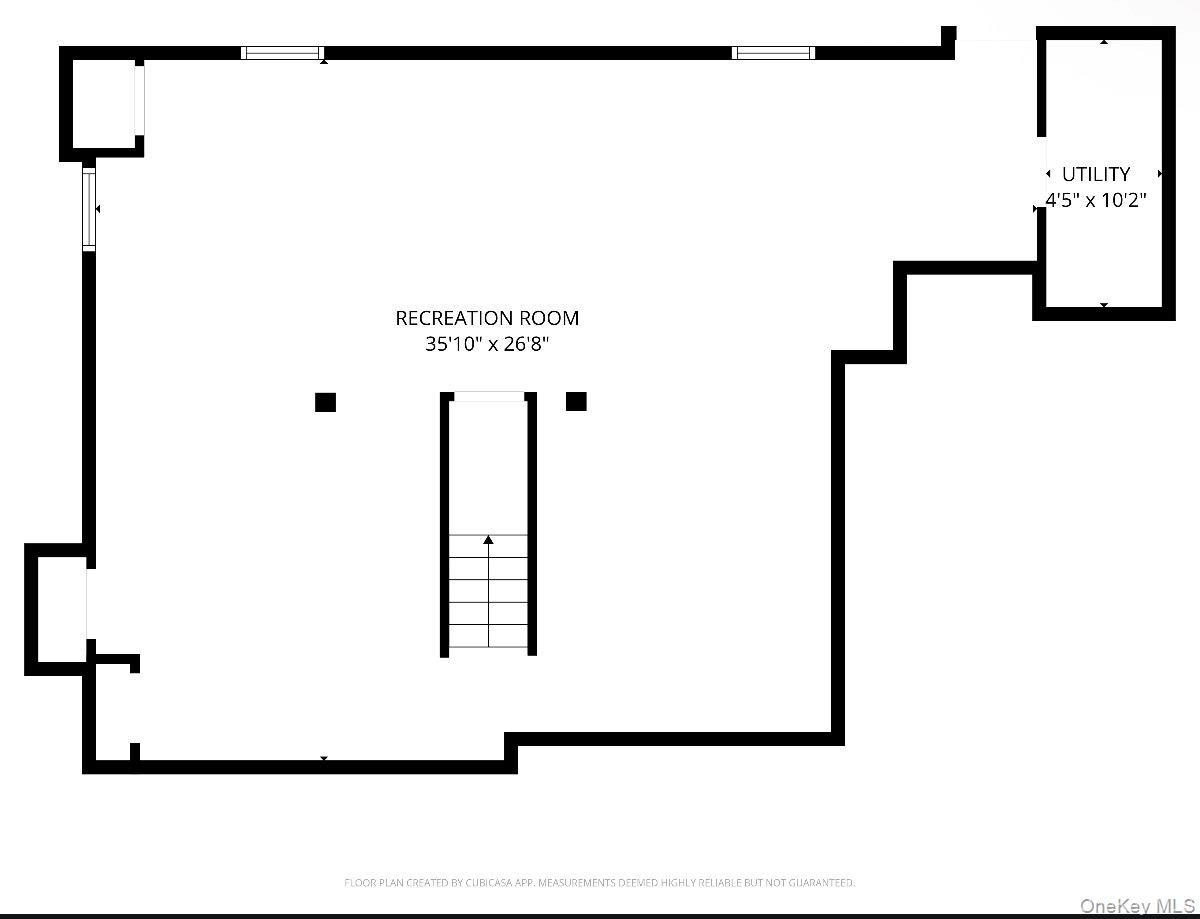
Floor plan showing a large recreation room, utility room, and central staircase.
Floor plan showing the first floor, second floor and basement.
VIEW PHOTOS
Courtesy of Service Realty Inc, Greg Hartranft Listing Contact: 631-586-0941 
$849,000

59 Southard Avenue

4 Beds 3 Baths 2,300 Sq.Ft. 7,000 Sq.Ft.

Description

Built in 2018 and ideally situated on Long Island's South Shore, this four-bedroom, three-full-bath Colonial offers modern finishes, generous living space, and energy-efficient comfort. The home is conveniently located near ocean and bay beaches, parks, shopping, dining, Babylon Village attractions, and the Babylon LIRR station, providing easy access to New York City.
The first floor features a spacious living room, dining room, full bathroom, laundry area, and a beautifully appointed kitchen with quartz countertops, stainless steel appliances, and a center island with seating. Upstairs, the primary bedroom includes a private en-suite bathroom, while three additional bedrooms share a centrally located full bathroom.
The fully finished basement provides versatile additional space for a recreation room, media room, home gym, office, or other uses. Outside, the backyard offers a dedicated playground area along with ample space for recreation, entertaining, and relaxation.
Additional highlights include central air conditioning, on-demand hot water, a whole-house water filtration system, and an energy-efficient gas furnace with multizone heating for customized comfort. The attached one-car garage provides direct interior access to the home. Additional features include attic access and a security system with multiple exterior cameras positioned around the perimeter of the property. The property also has an irrigation system installed.

Share Property

Location

59 Southard Avenue, West Babylon, NY 11704

Status

Pending
Greg Hartranft

Greg Hartranft

TITLE

Real Estate Agent

Kevin Delaney

Kevin Delaney

TITLE

Real Estate Agent

PHONE

631-219-9039

Property Amenities

Interior
Fireplace Gas
Appliances Dishwasher, Dryer, Microwave, Range, Refrigerator, Tankless Water Heater, Washer, Water Purifier Owned
Flooring Carpet, Hardwood, Tile
Total Bedrooms: 4
Full Bathrooms: 3
Other Interior Features Stone Counters
Area & Lot
Total area 2,500 Sq.Ft.
Lot Area 7,000 Sq.Ft.
Living area 2,300 Sq.Ft.
MLS® ID 1037727
Year Built 2018
School District West Babylon
High School West Babylon Senior High School
Middle School West Babylon Junior High School
Elementary School South Bay School
Architecture Styles Colonial
Type Residential
Status Pending
Exterior
Air conditioning Central Air
Heat type Natural Gas
Water Source Public
Garage Space 1.0
Security Features Security System, Smoke Detector(s), Video Cameras
Sewer Public Sewer
Other Exterior Features Playground
Parking Driveway
Lot Features Back Yard, Sprinklers In Front
Utilities Cable Connected, Electricity Connected, Natural Gas Connected
Finance
Sales Price $849,000
Real Estate Tax $15,592 yearly
Renovated kitchen with white cabinets, dual sink islands, stainless steel appliances, and dark wood flooring.

Schedule a Showing

We would love to show you our beautiful property. Please select your preferred date and time below. An agent will be in touch shortly to confirm your appointment.

Schedule a Showing

We would love to show you our beautiful property. Please select your preferred date and time below. An agent will be in touch shortly to confirm your appointment.

Thank you for your interest in 59 Southard Avenue, West Babylon, NY 11704. We are reviewing your request and will be in touch shortly!

Mortgage Calculator

Estimate your monthly mortgage payment, including the principal and interest, property taxes, and HOA. Adjust the values to generate a more accurate rate.

All estimates are provided for informational purposes only. Actual amounts may vary.
$0,000 Your Payment 20 15 65
$0,000 Your Payment

West Babylon

West Babylon appeals to buyers who want value, accessibility, and room to grow—whether that’s a first home or a move.

Partner With Us

Work with Service Realty Inc for military-focused real estate services tailored to service members and veterans. We are your trusted partner in buying, selling, renting, and investing in real estate across the island.