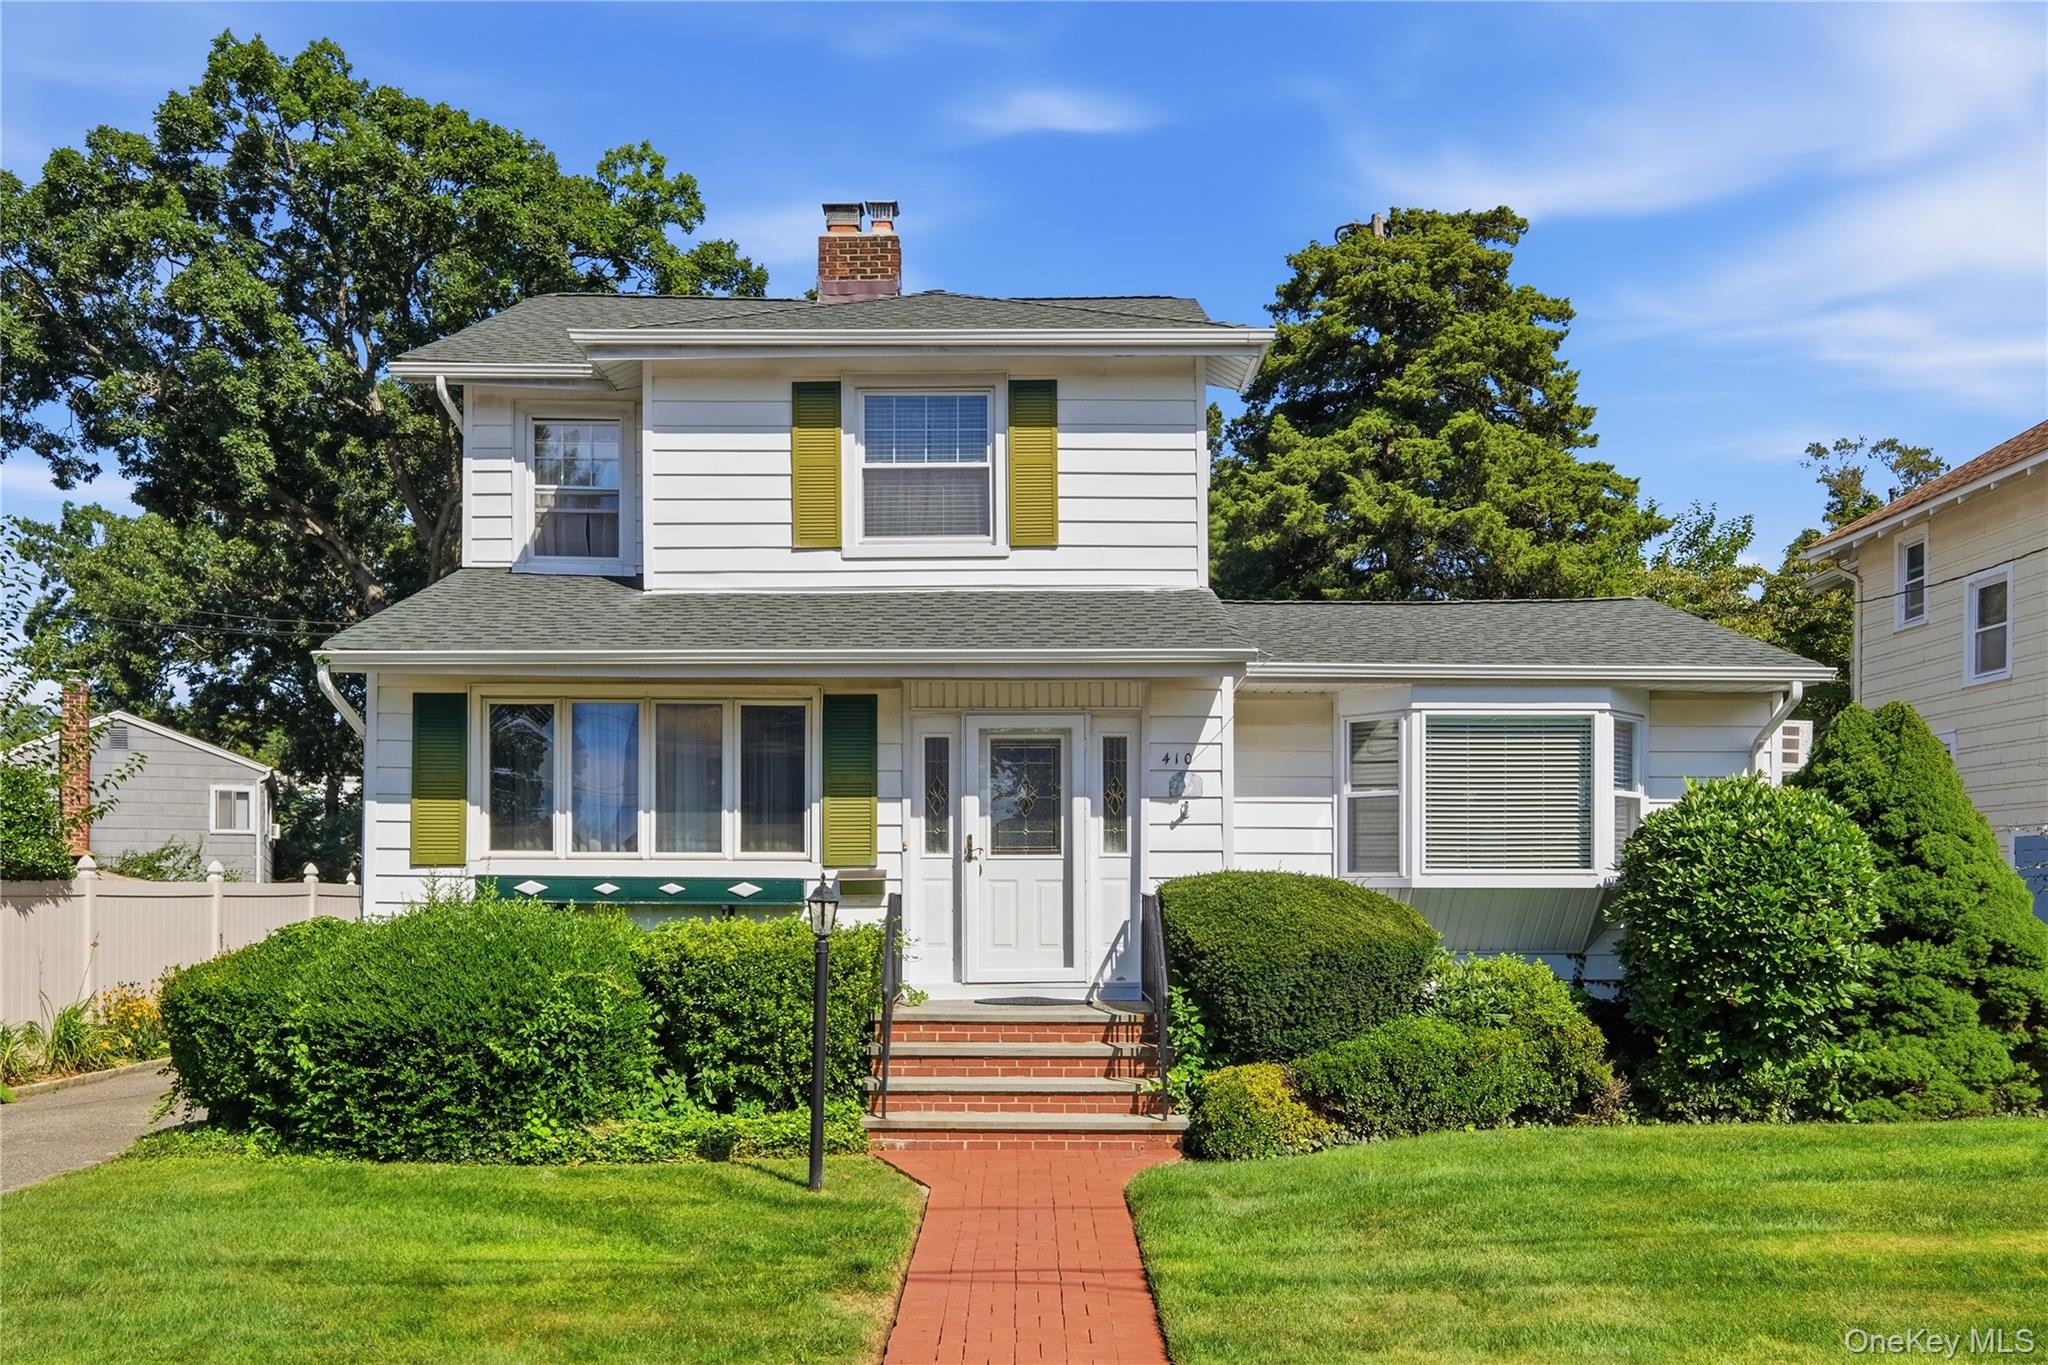
White two-story house with green shutters, brick entry steps, trimmed hedges, and a front lawn.
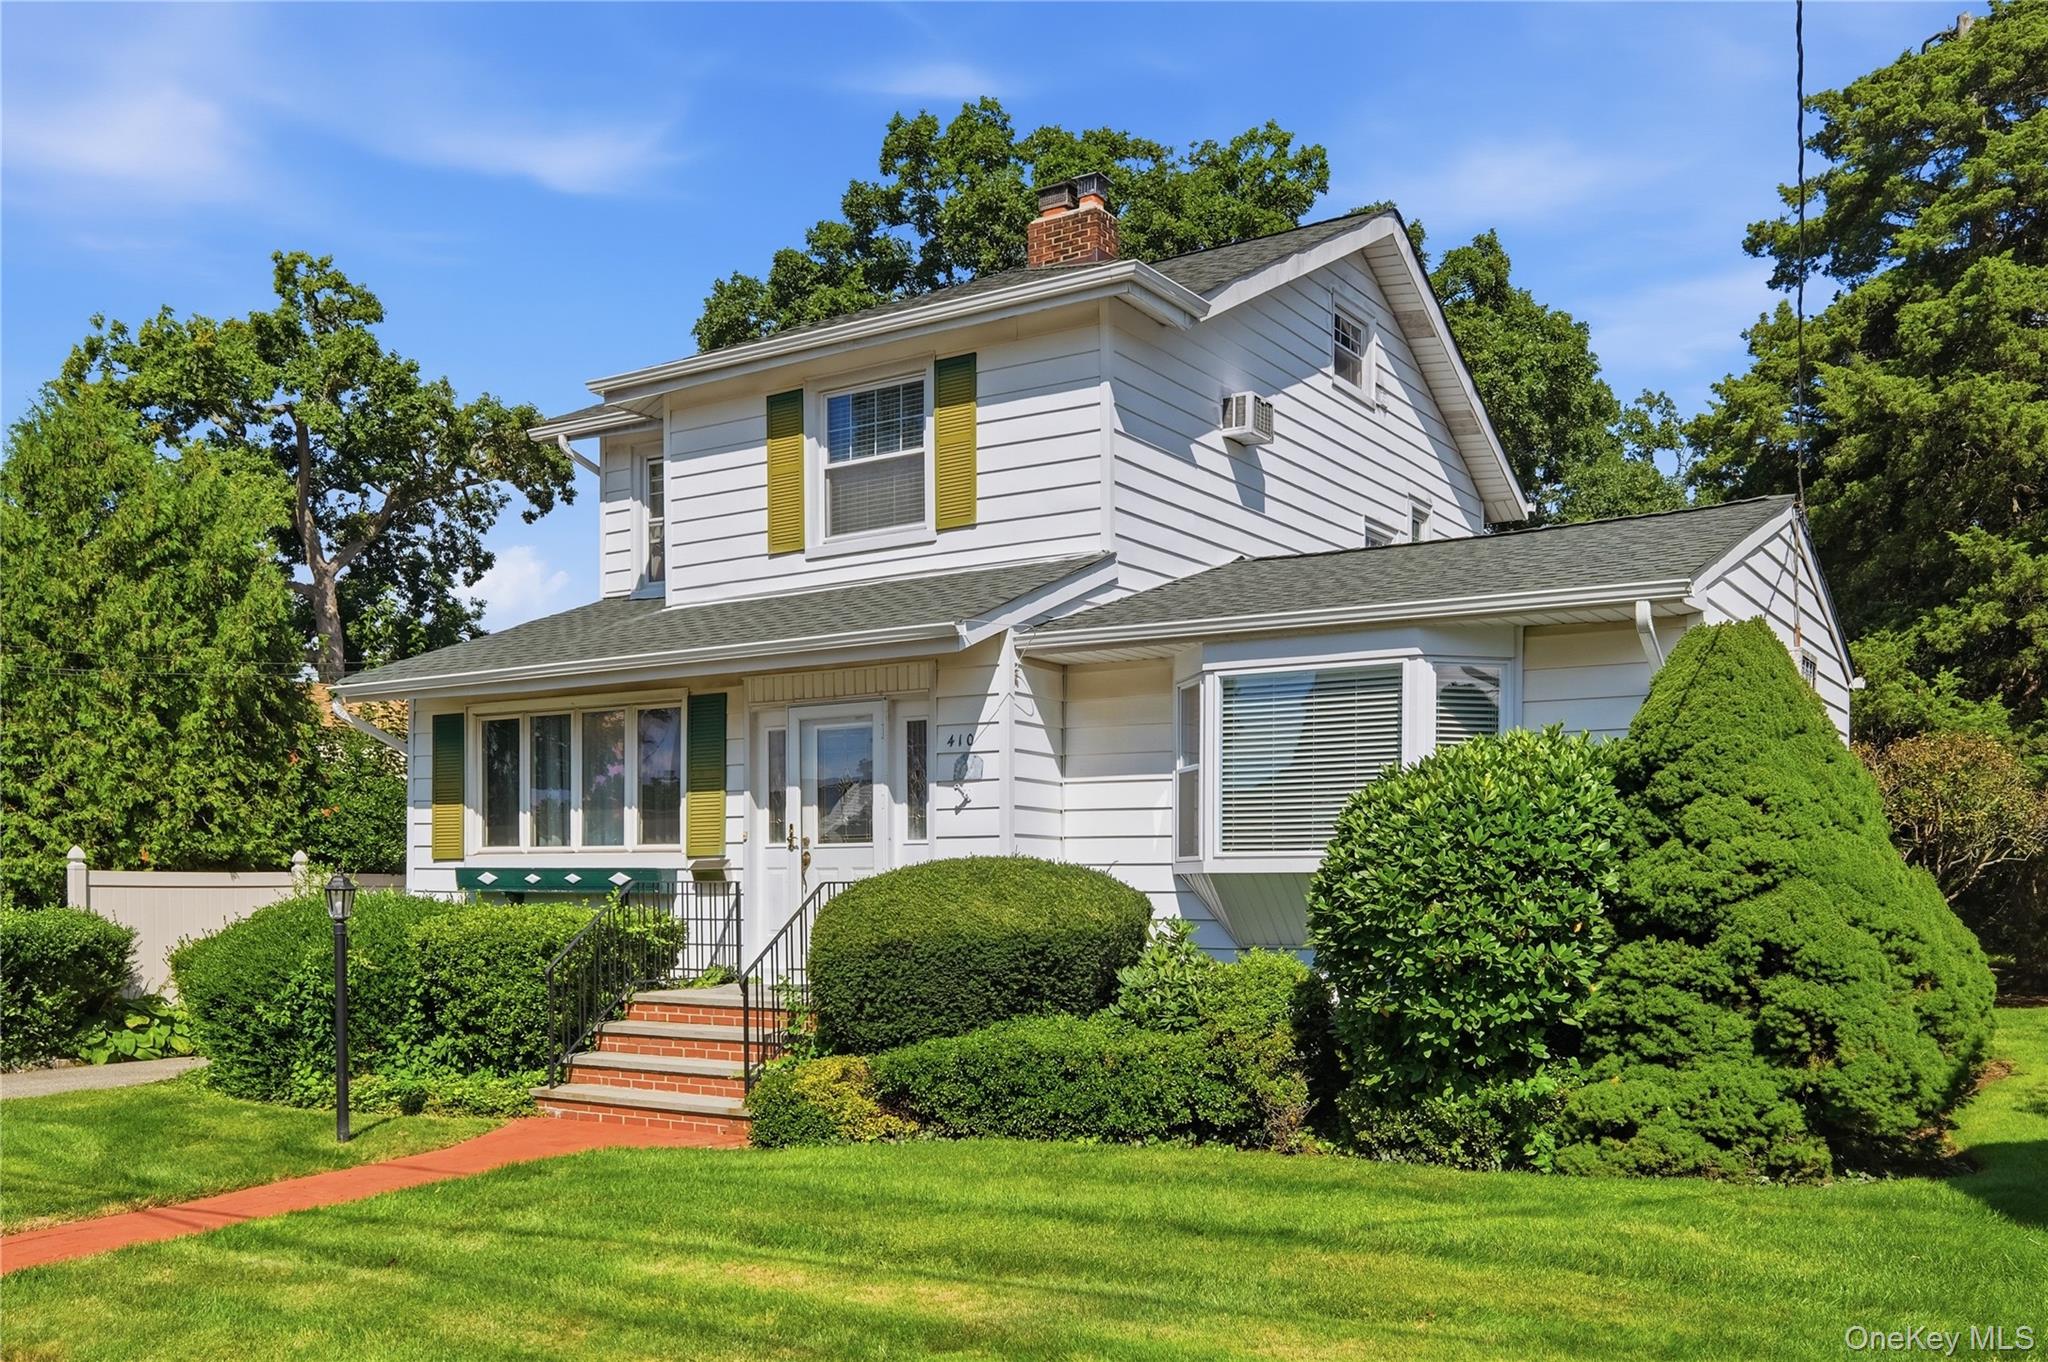
White two-story house with colorful shutters, brick entry steps, and manicured landscaping.
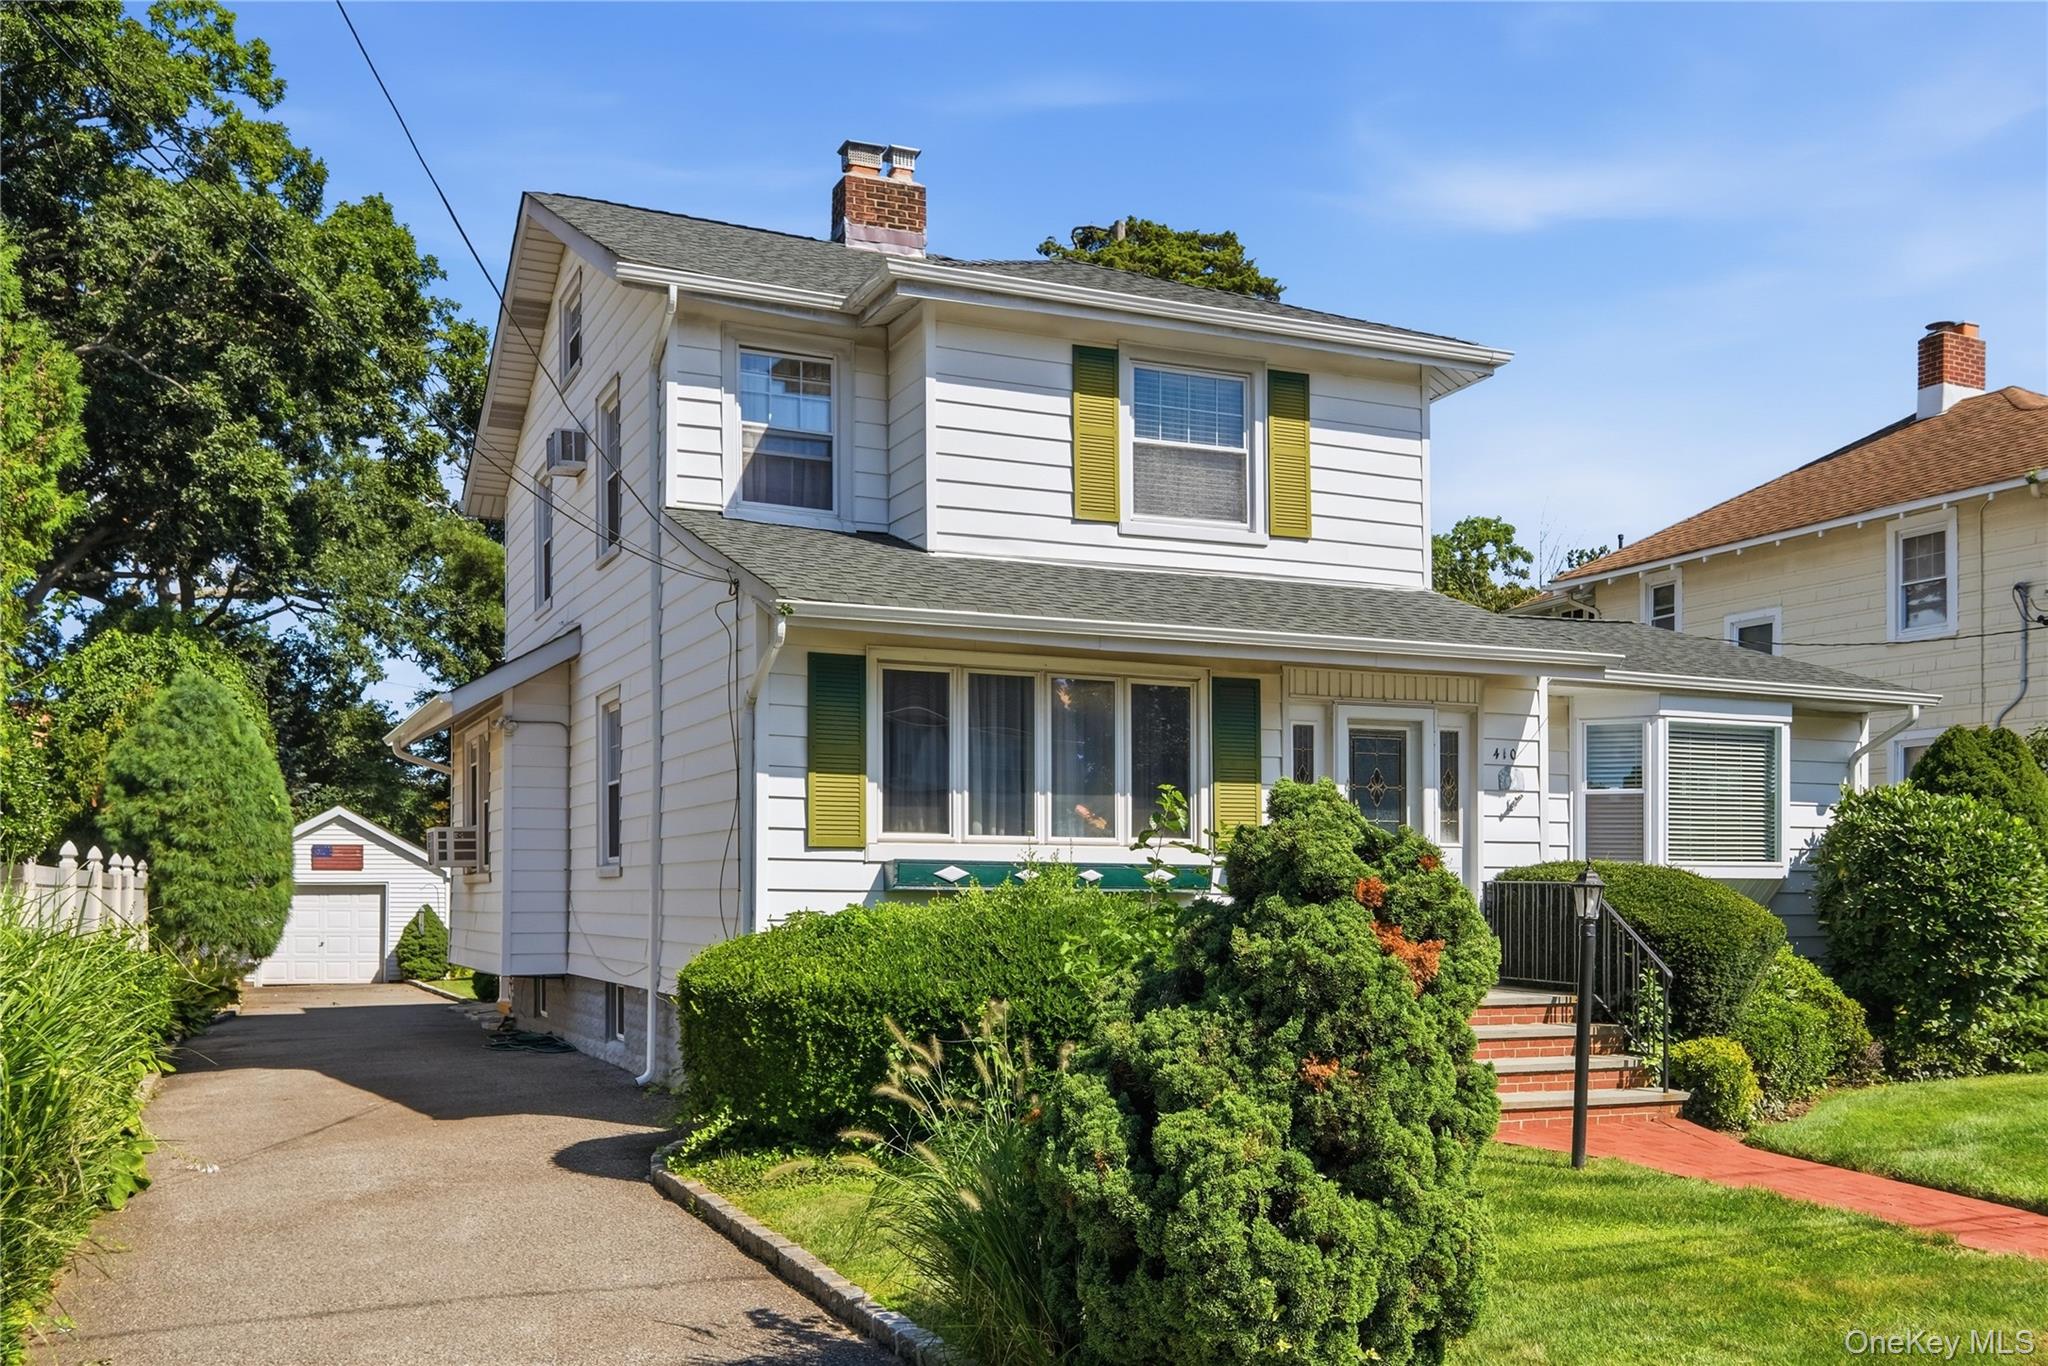
Two-story white house with colorful shutters, landscaped shrubs, driveway, and detached garage.
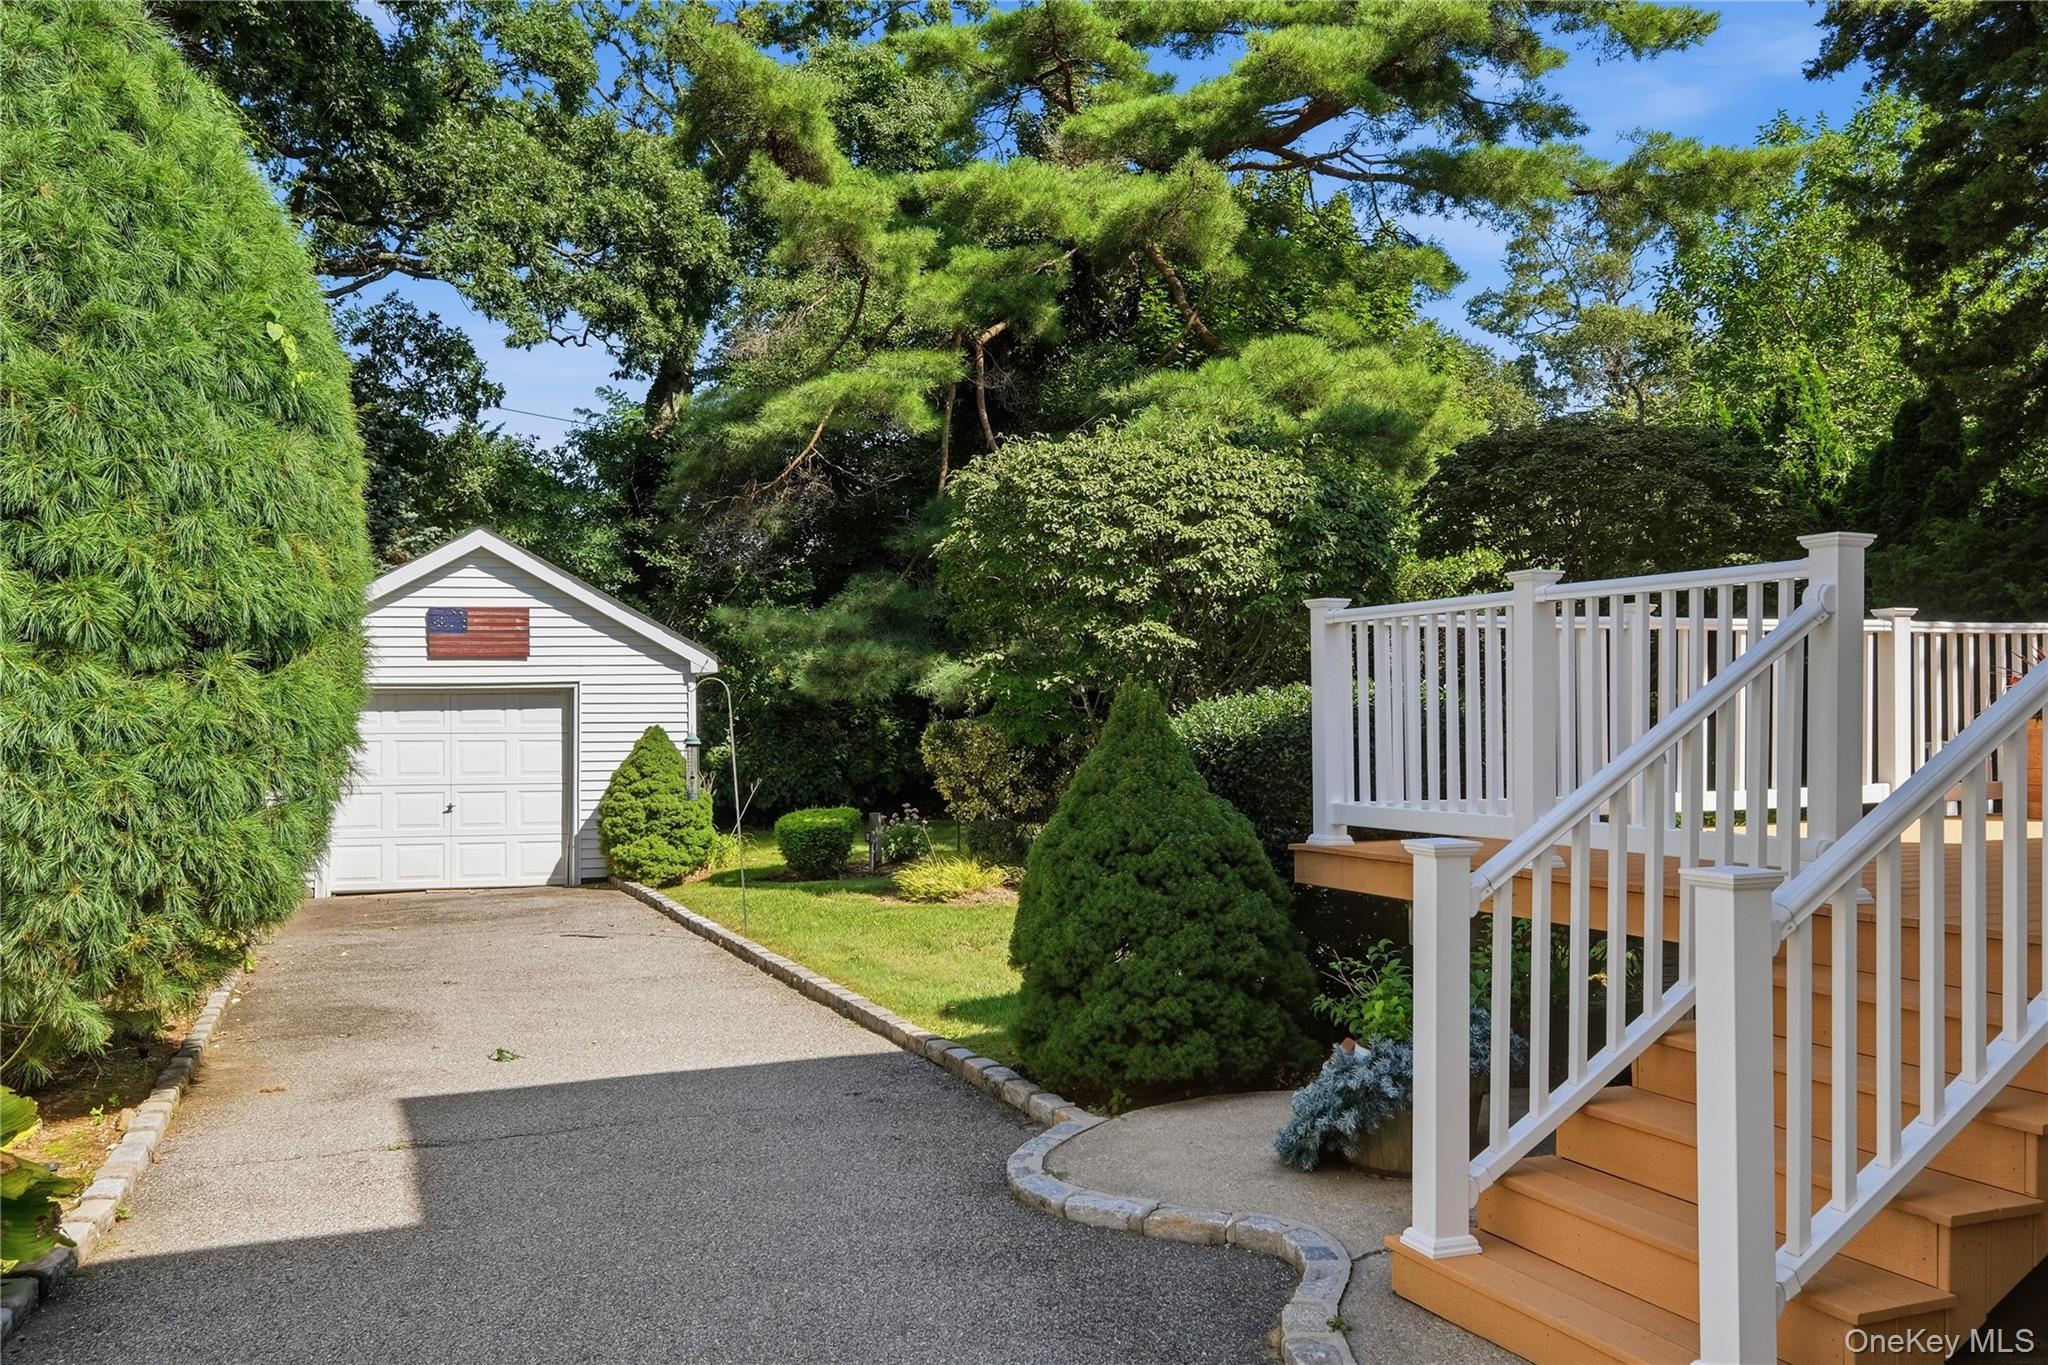
Driveway and detached garage beside white-railed deck stairs, surrounded by mature trees and trimmed shrubs.
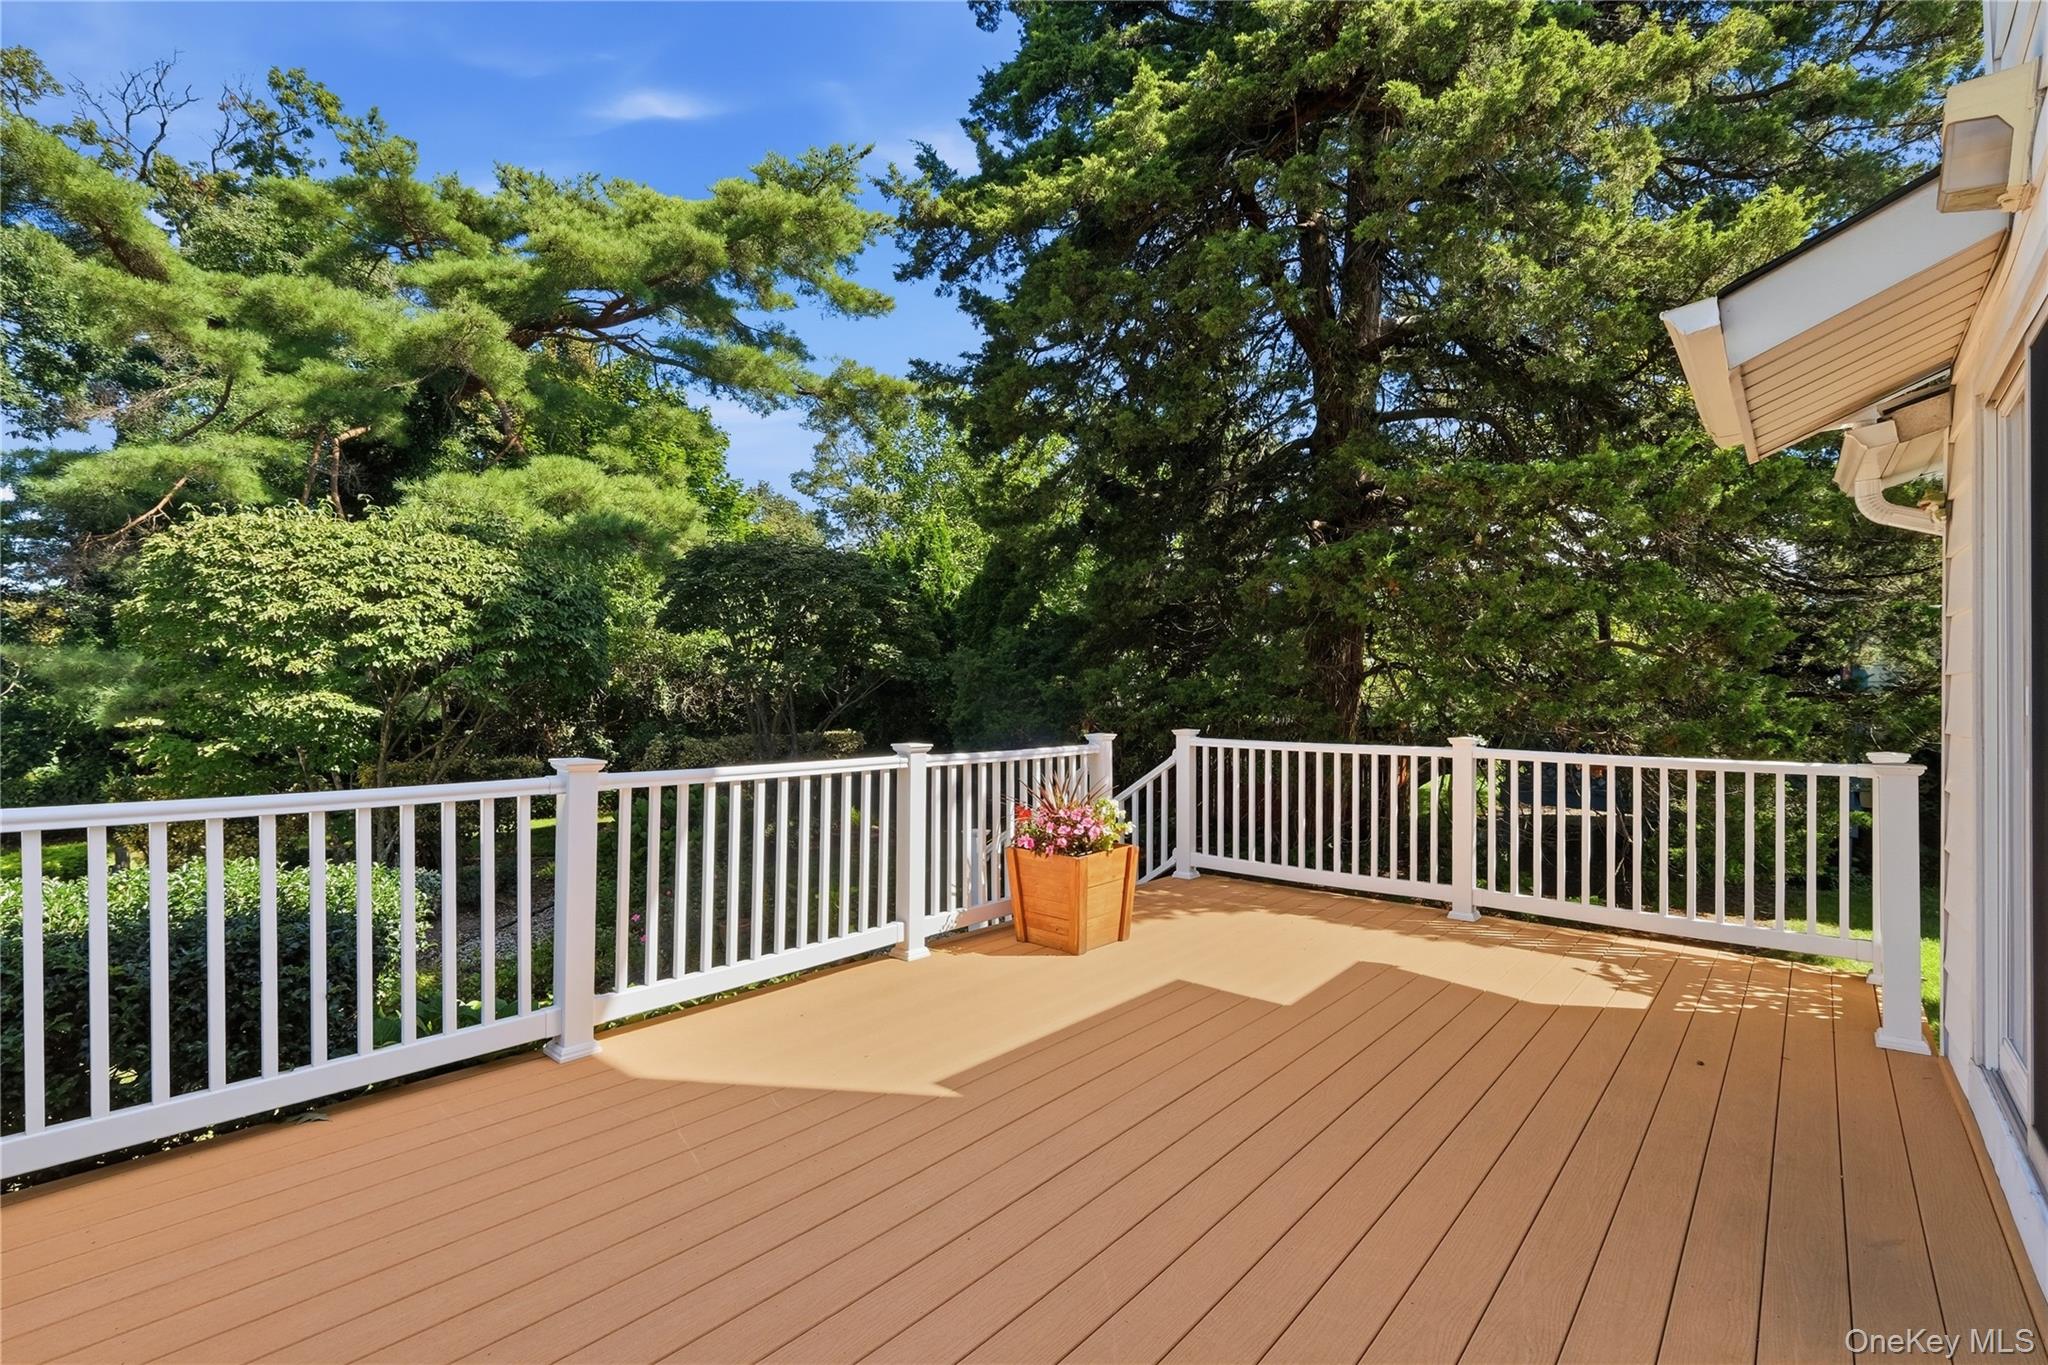
Tan deck with white railings and a flower planter overlooking mature trees.
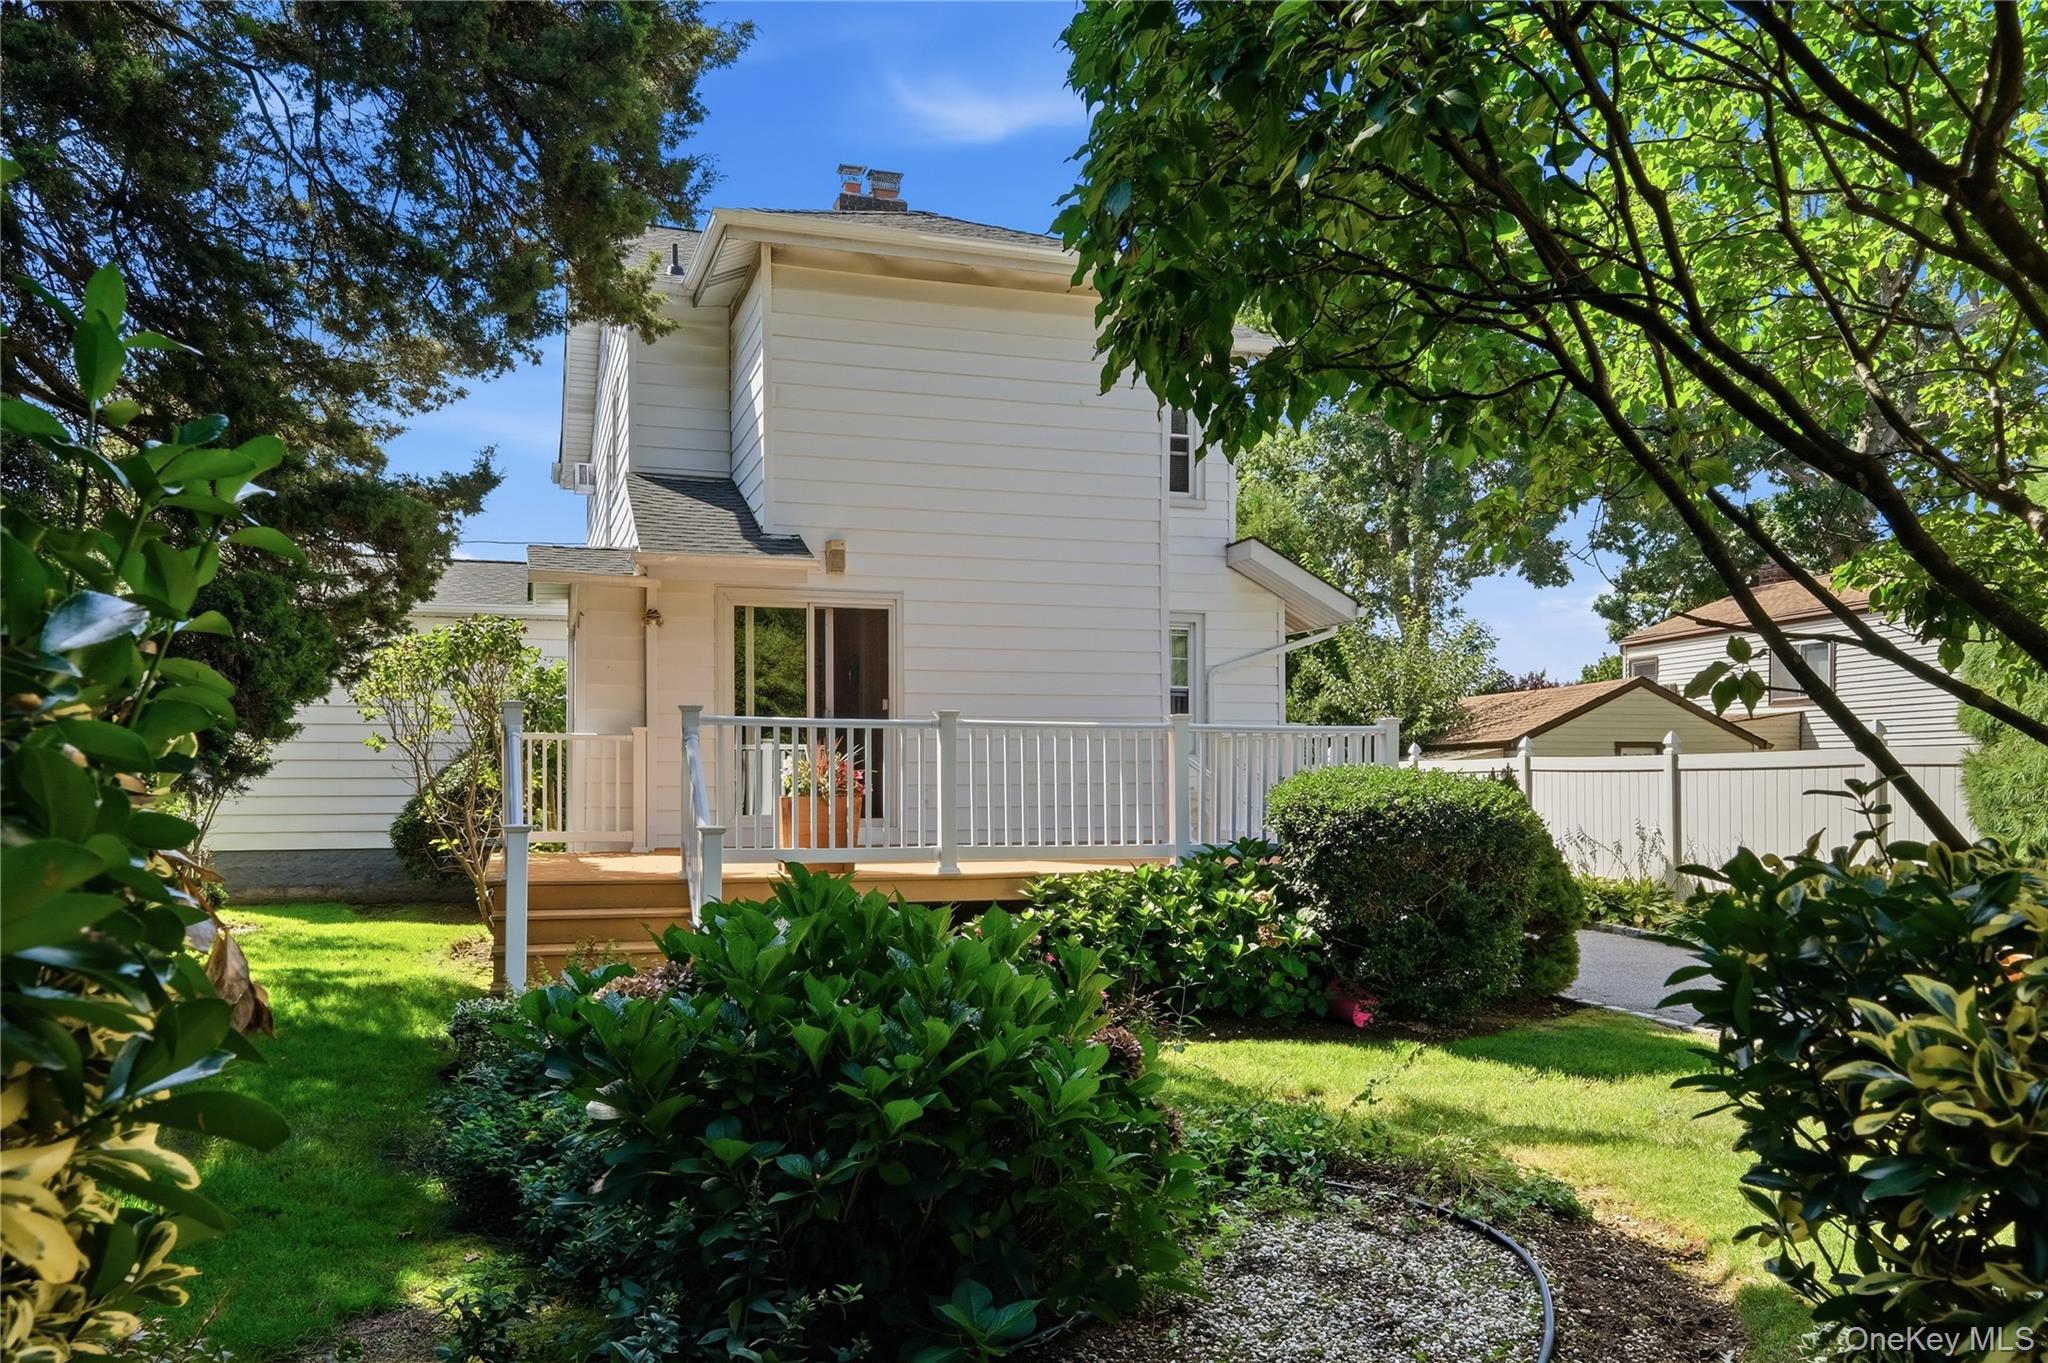
White two-story house with a raised deck, framed by leafy trees and landscaped gardens.
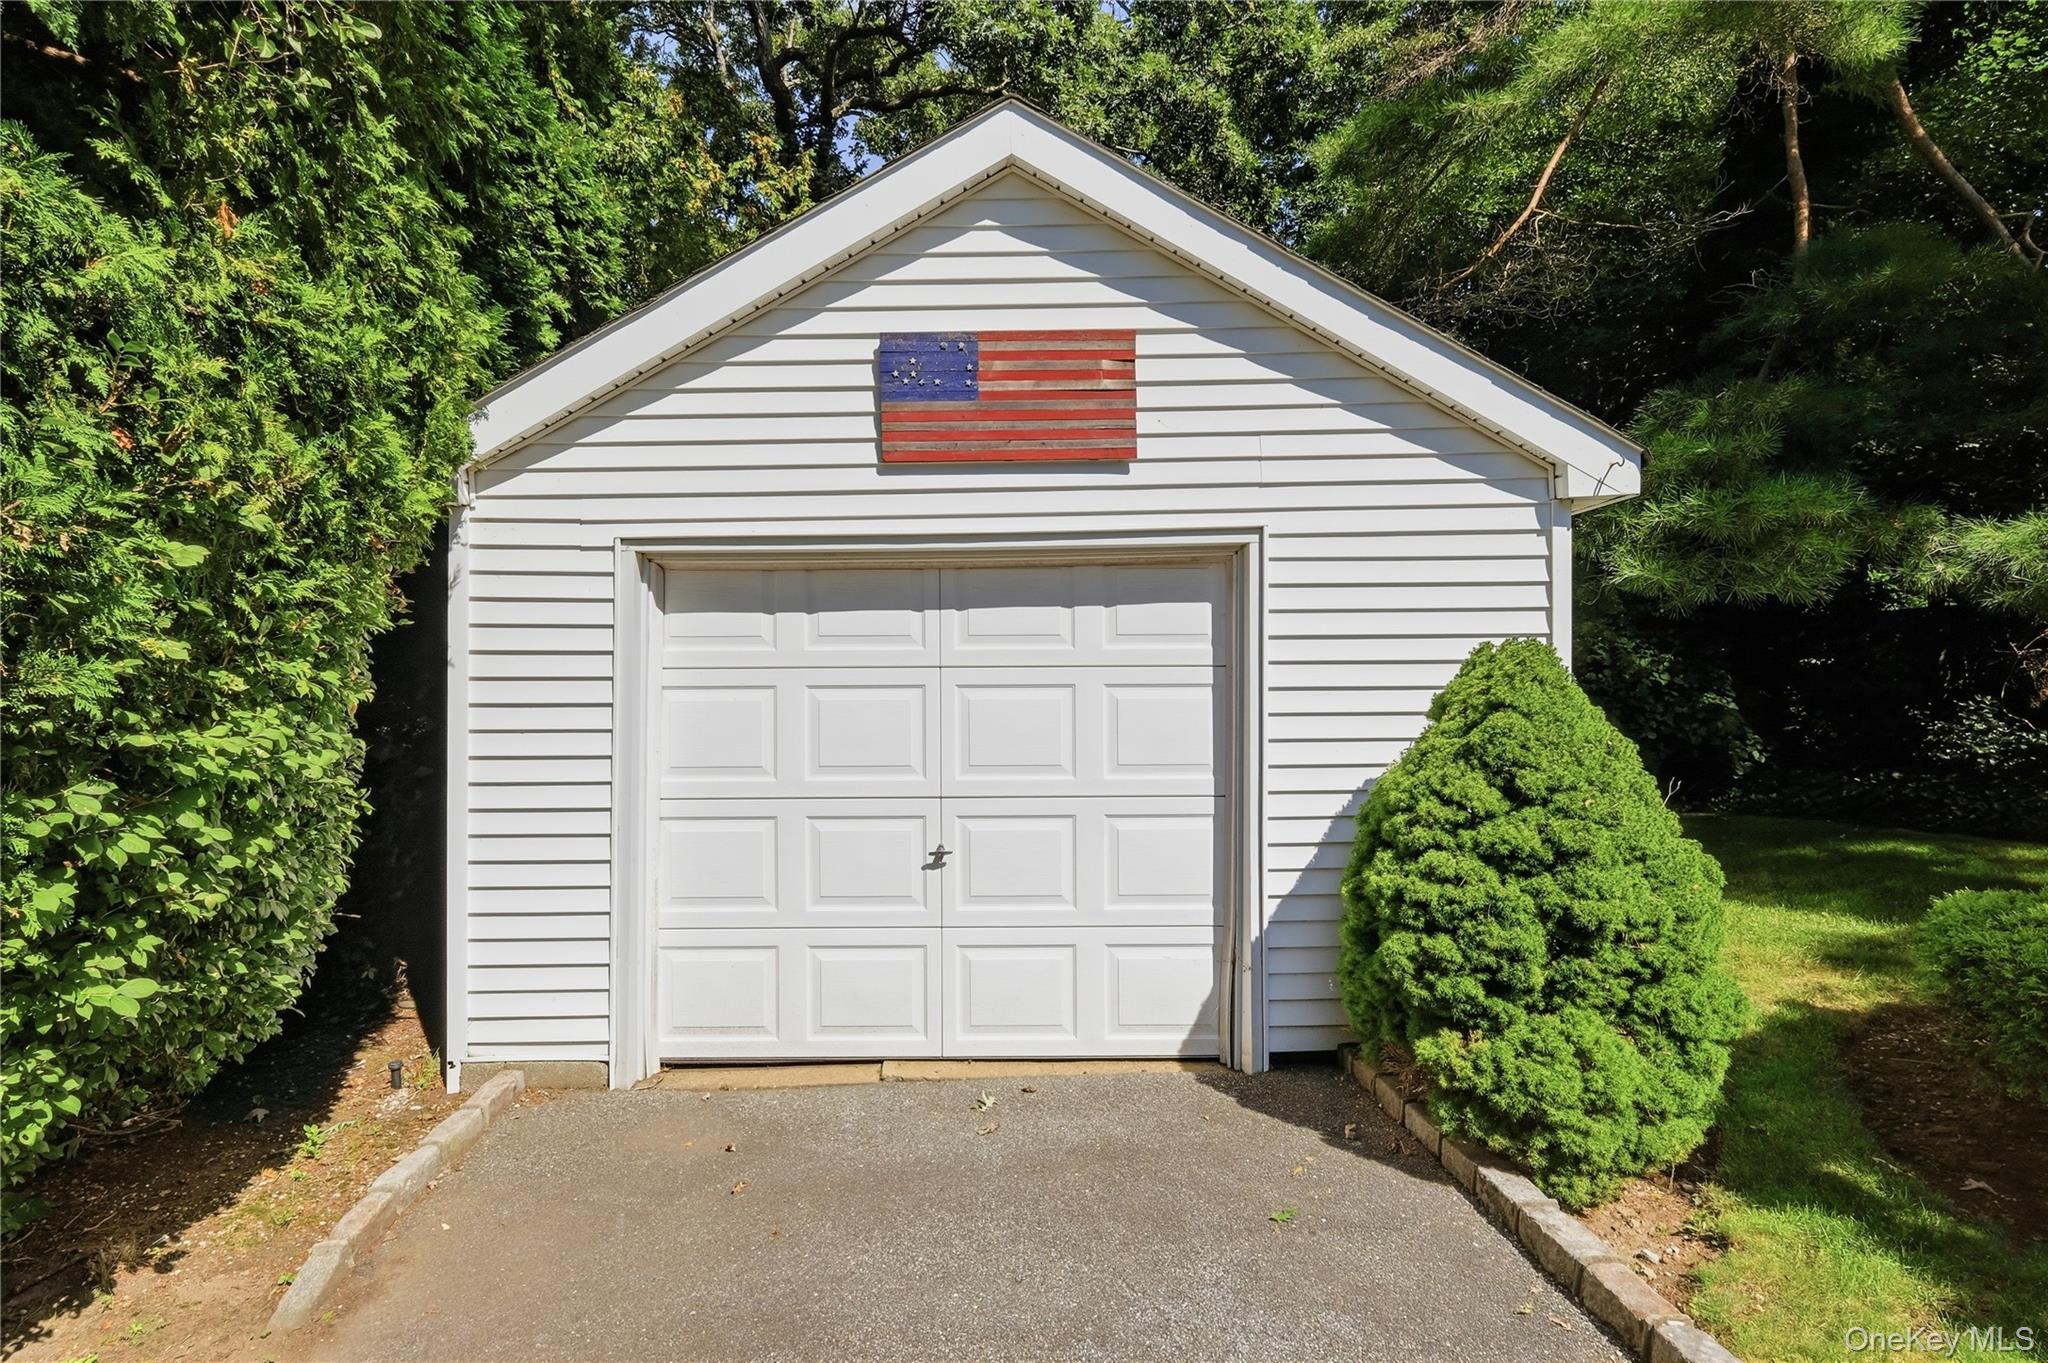
White detached garage with an American flag beneath the gable, framed by mature greenery.
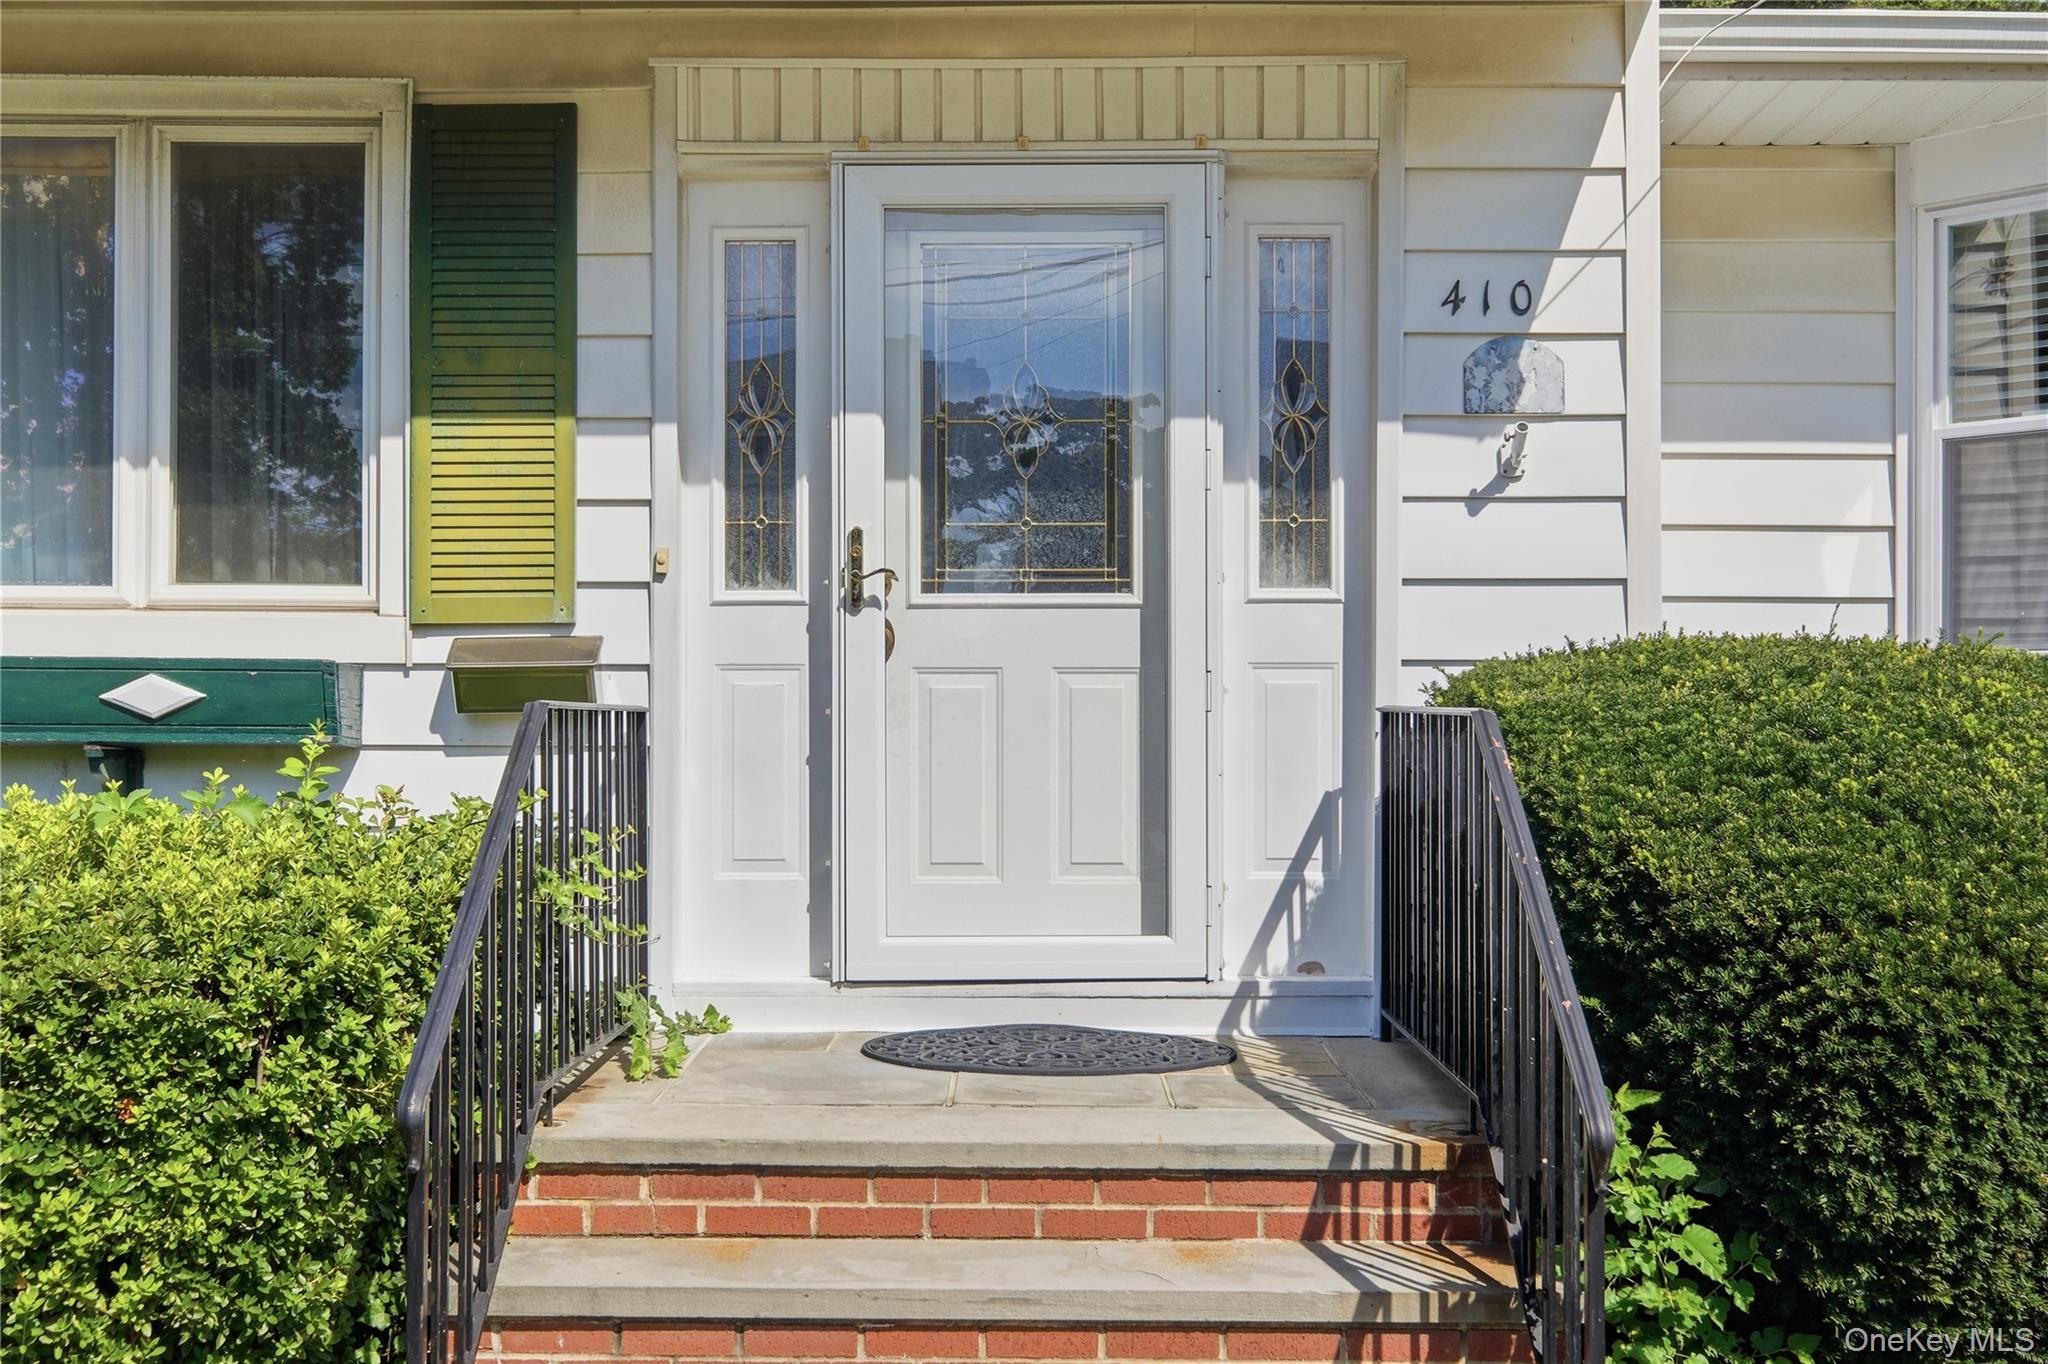
Home entrance with decorative glass door, brick-edged steps, black railings, and green shrubs.
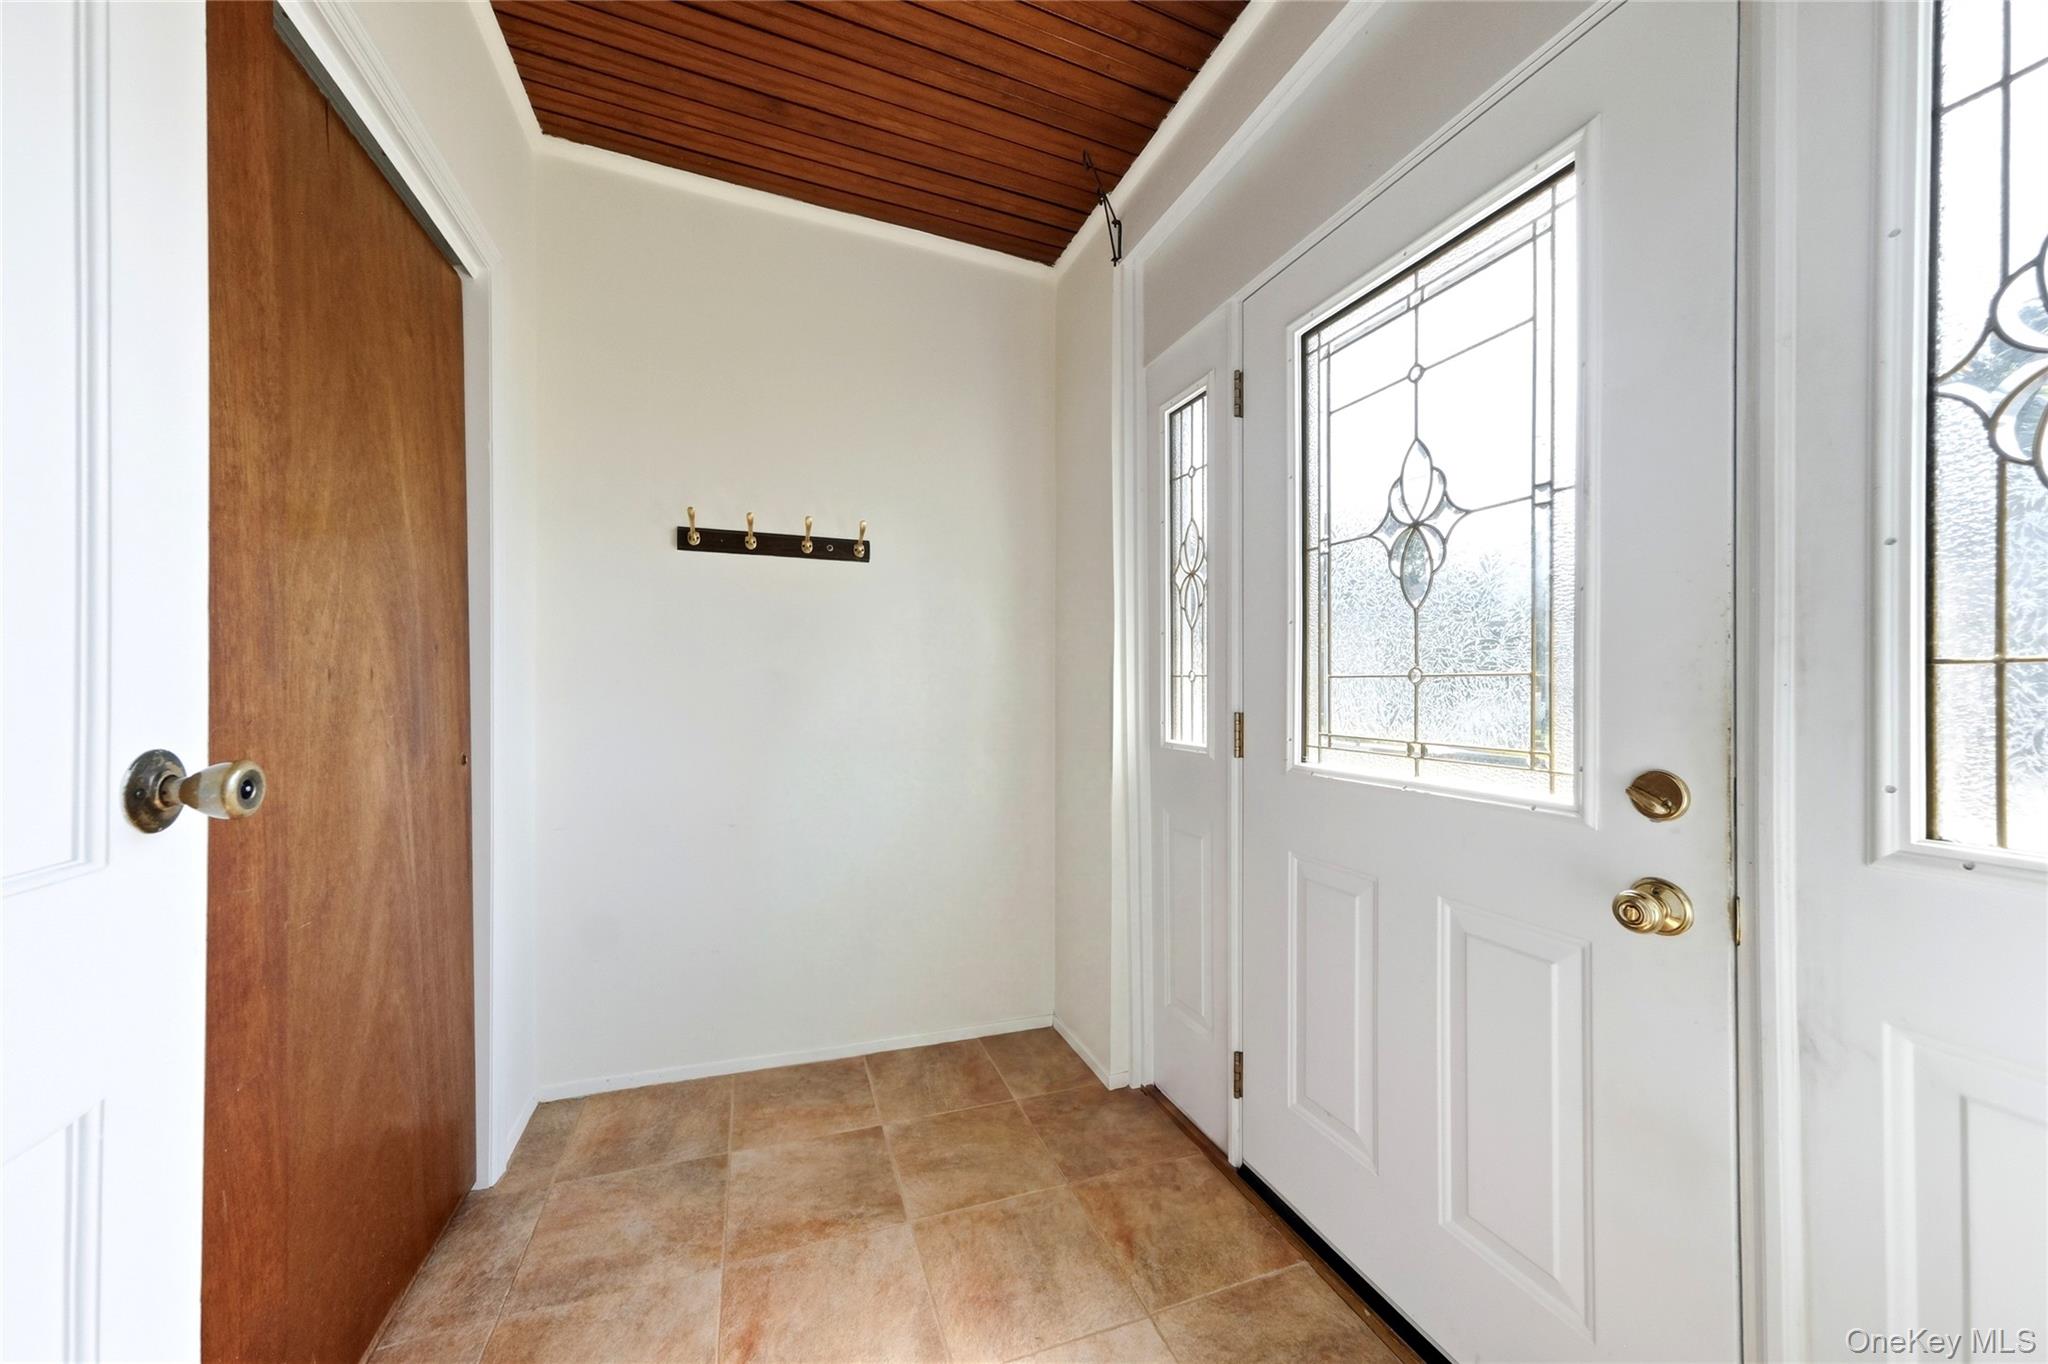
Entry foyer with tan tile floors, a wood ceiling, coat hooks, and decorative glass front doors.
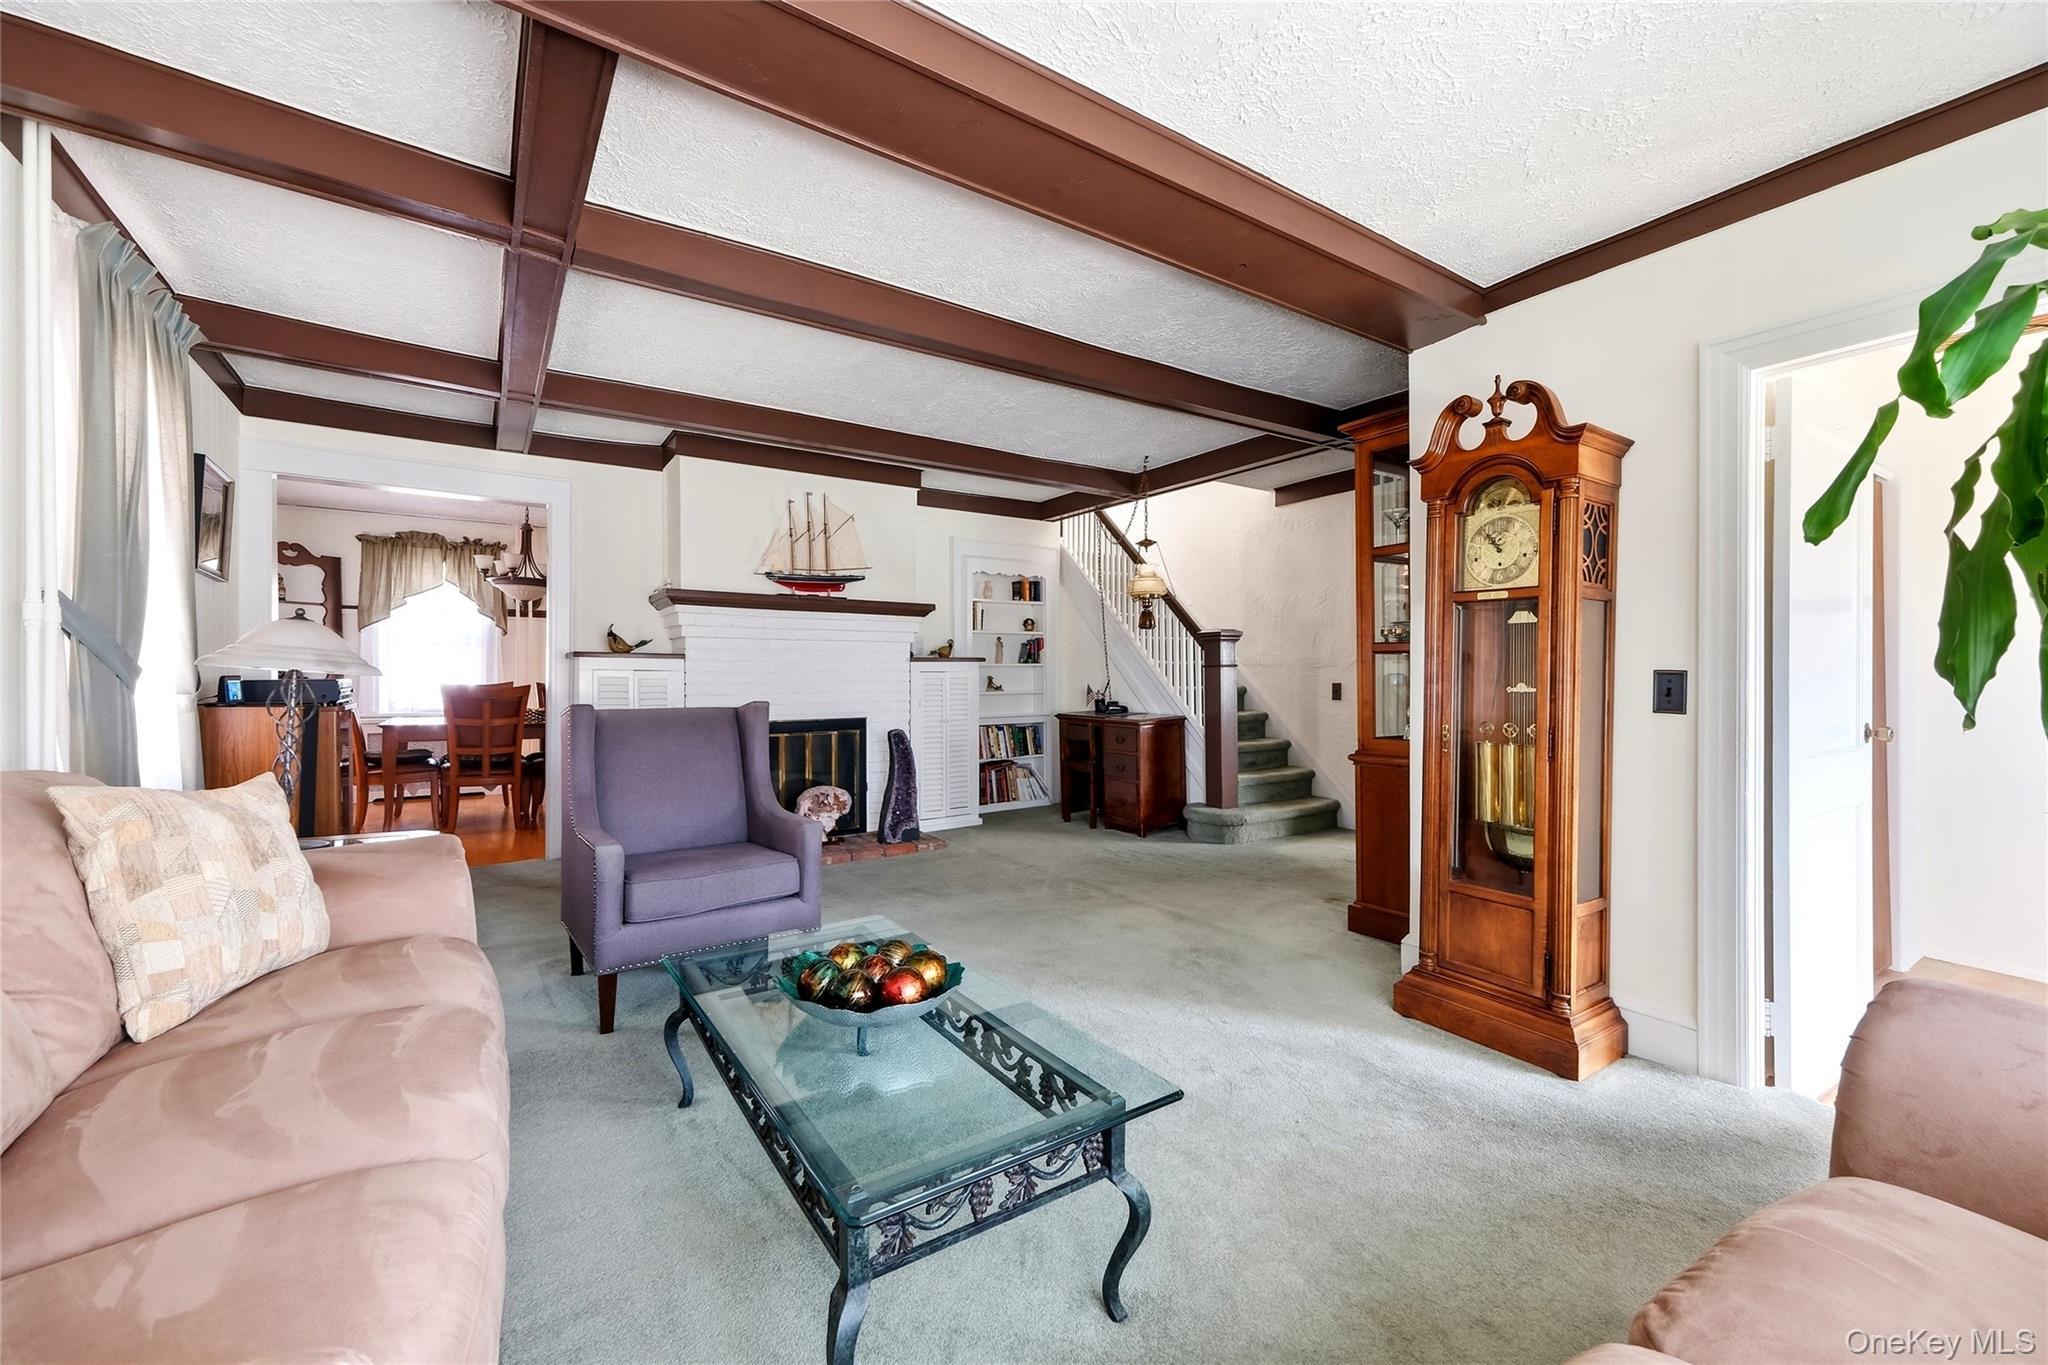
Living room with exposed ceiling beams, a white fireplace, and a tall wooden grandfather clock.
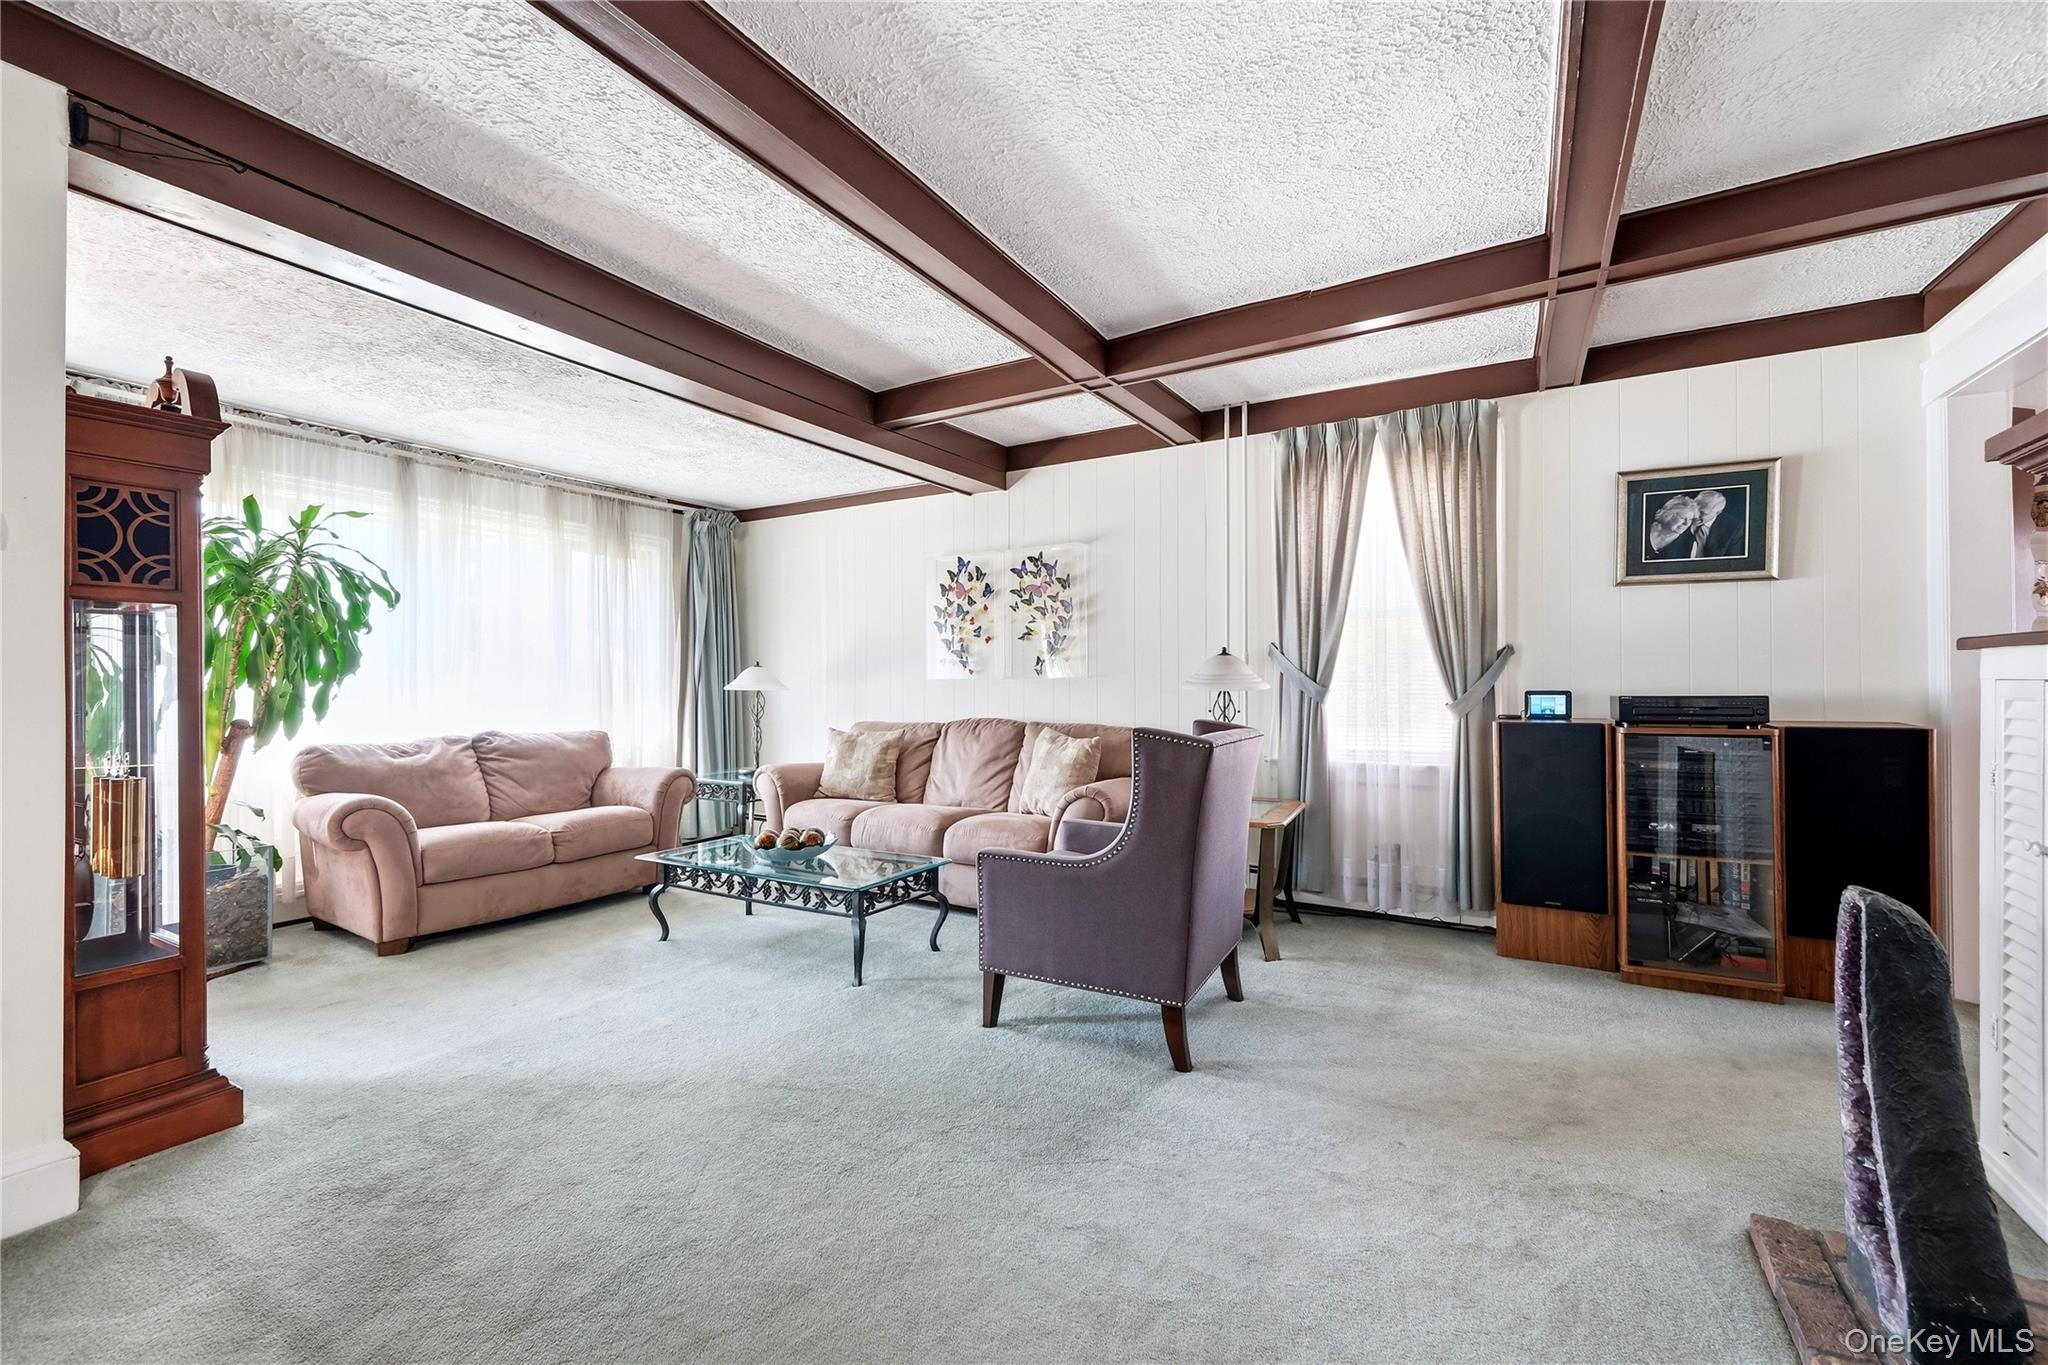
Living room with pink sofas, a glass coffee table, and dark exposed ceiling beams.
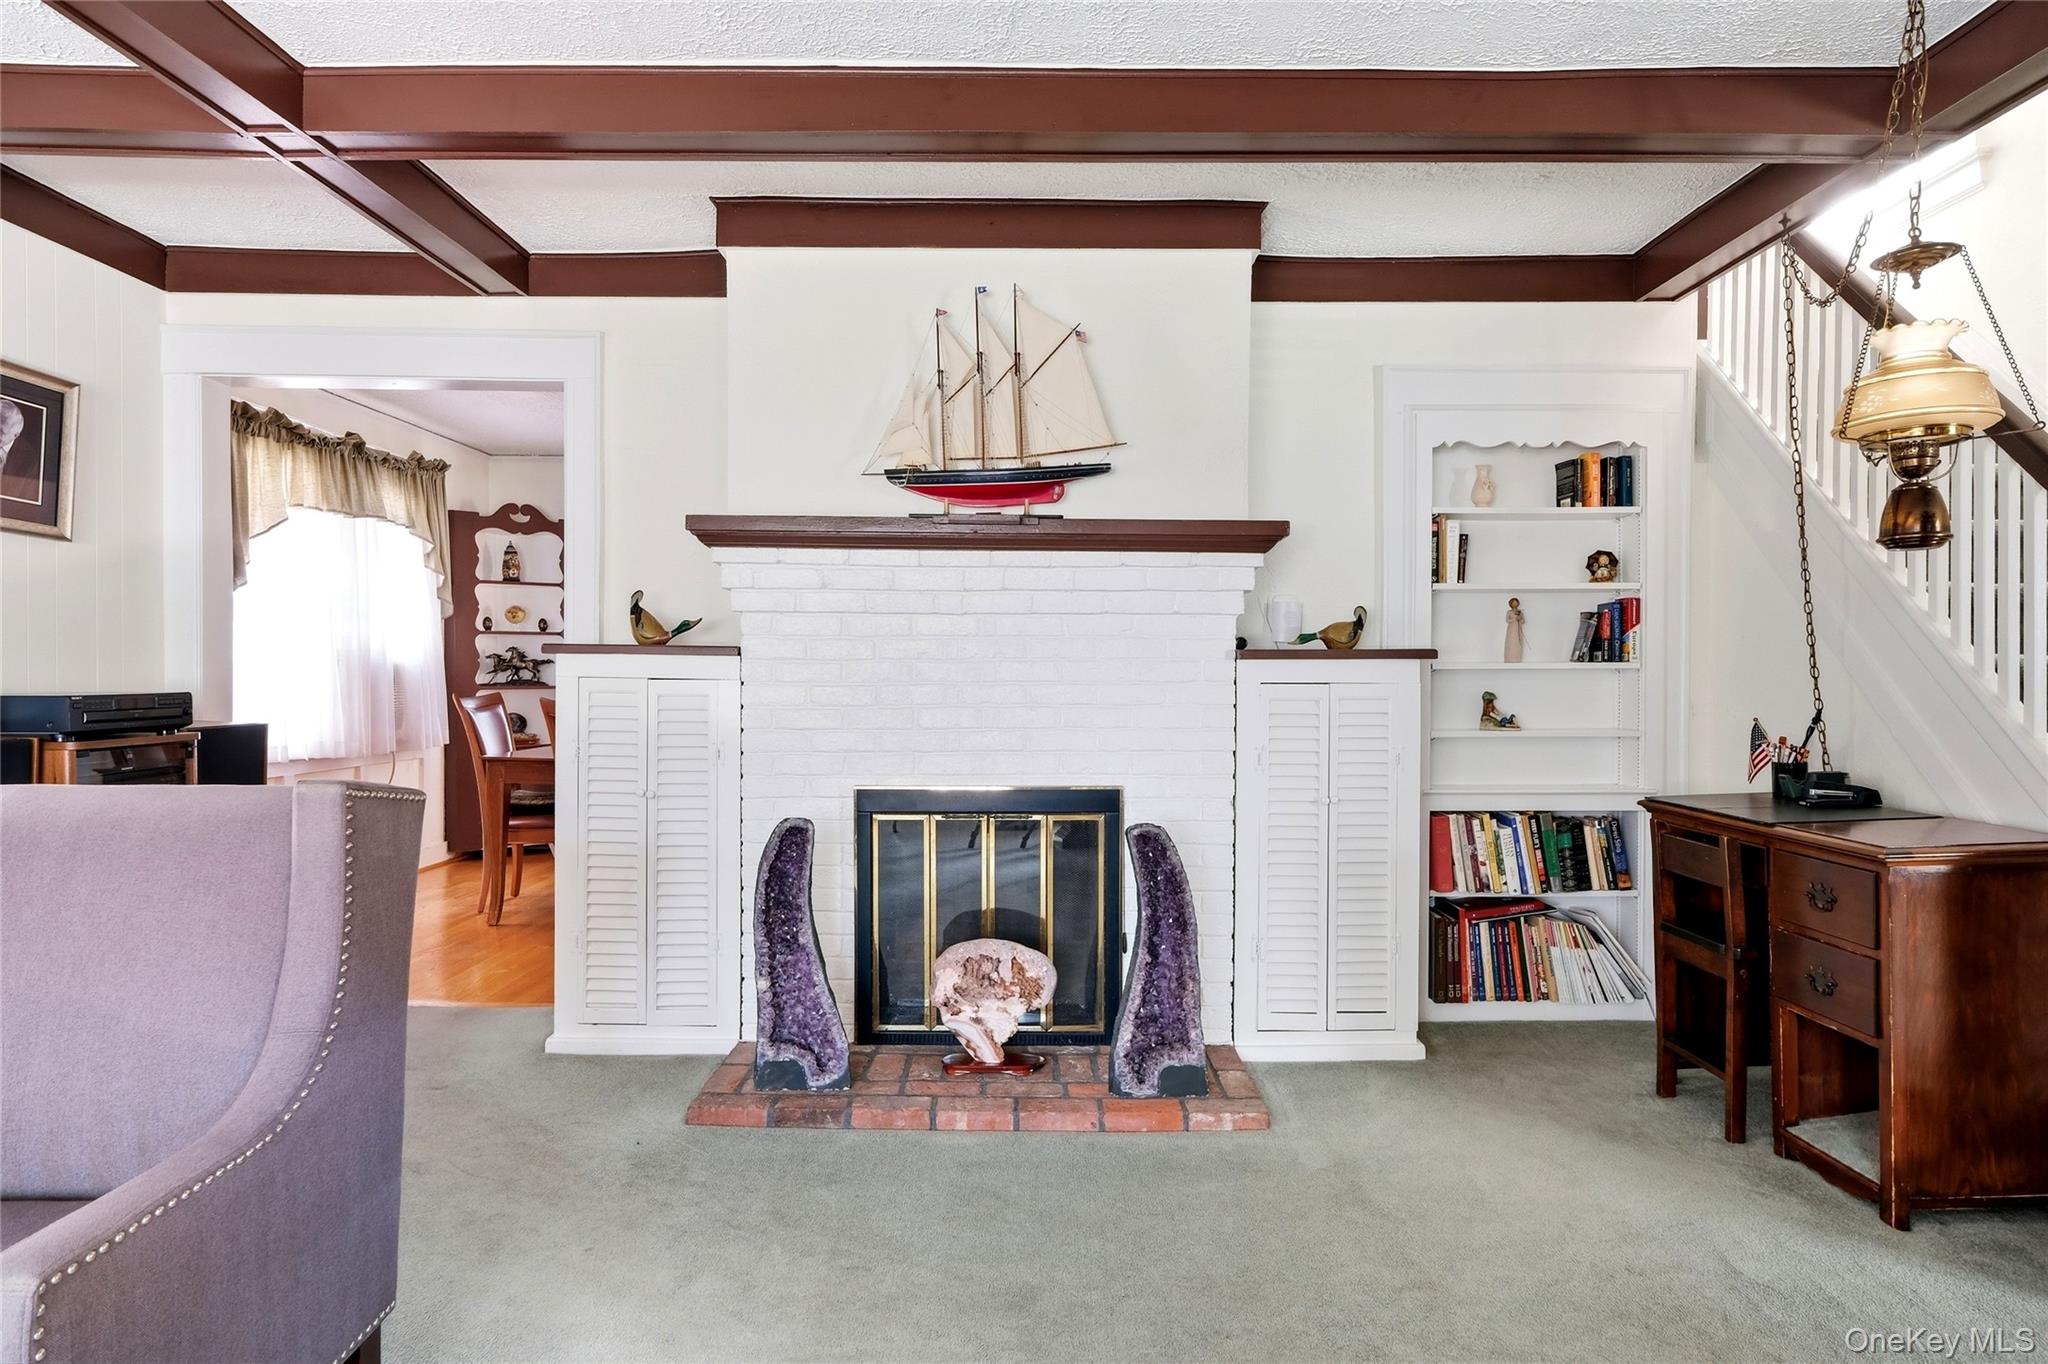
Living room with a white brick fireplace, dark wood ceiling beams, and built-in bookshelves.
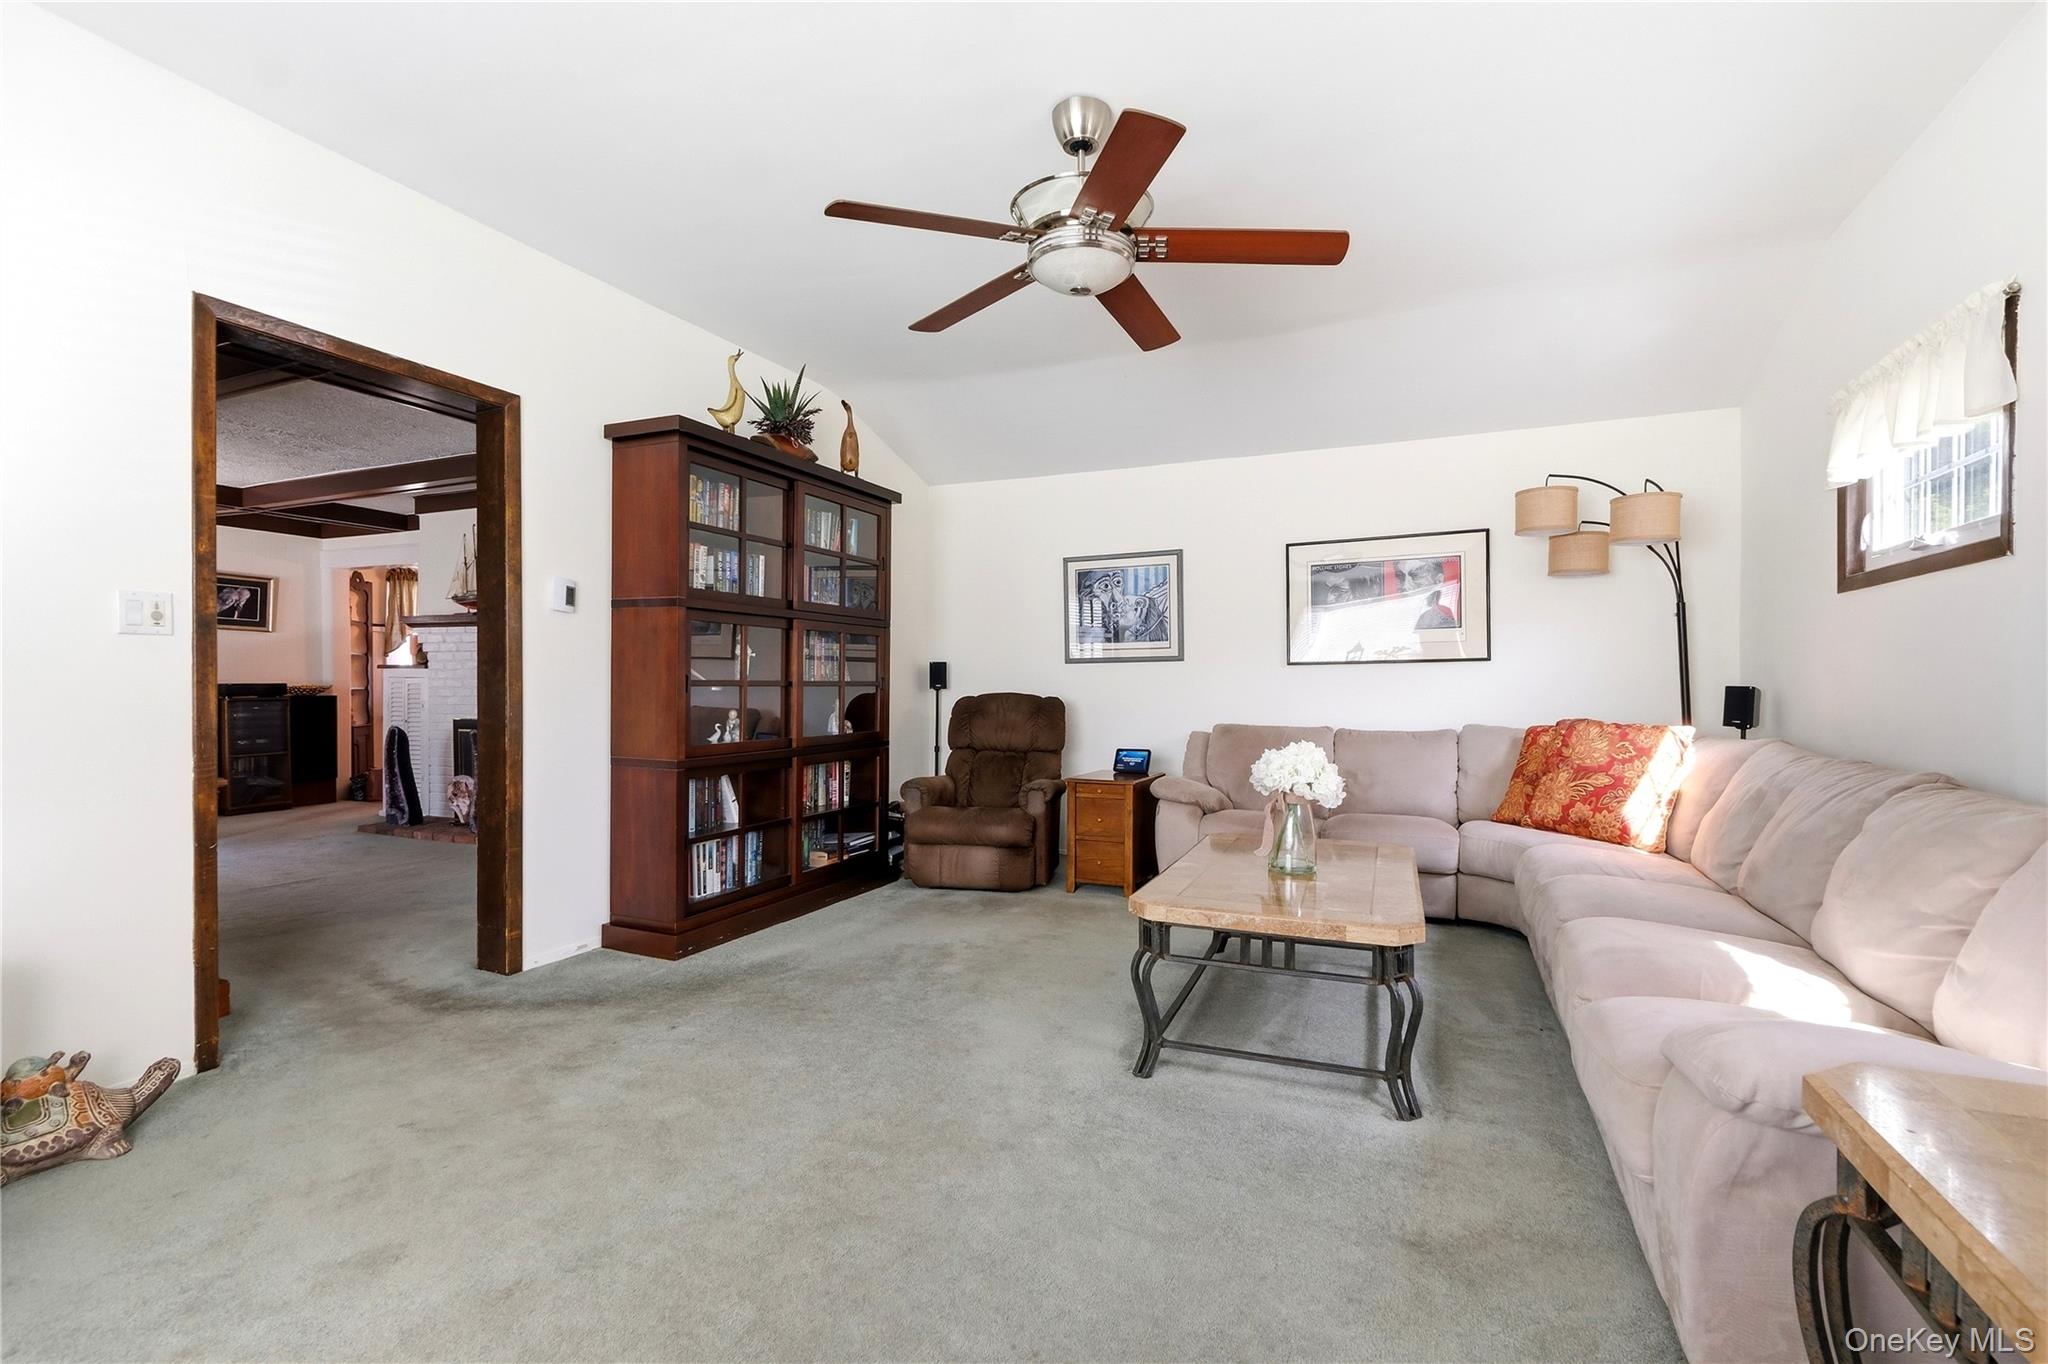
Living room with a large sectional sofa, glass-front bookcase, and ceiling fan.
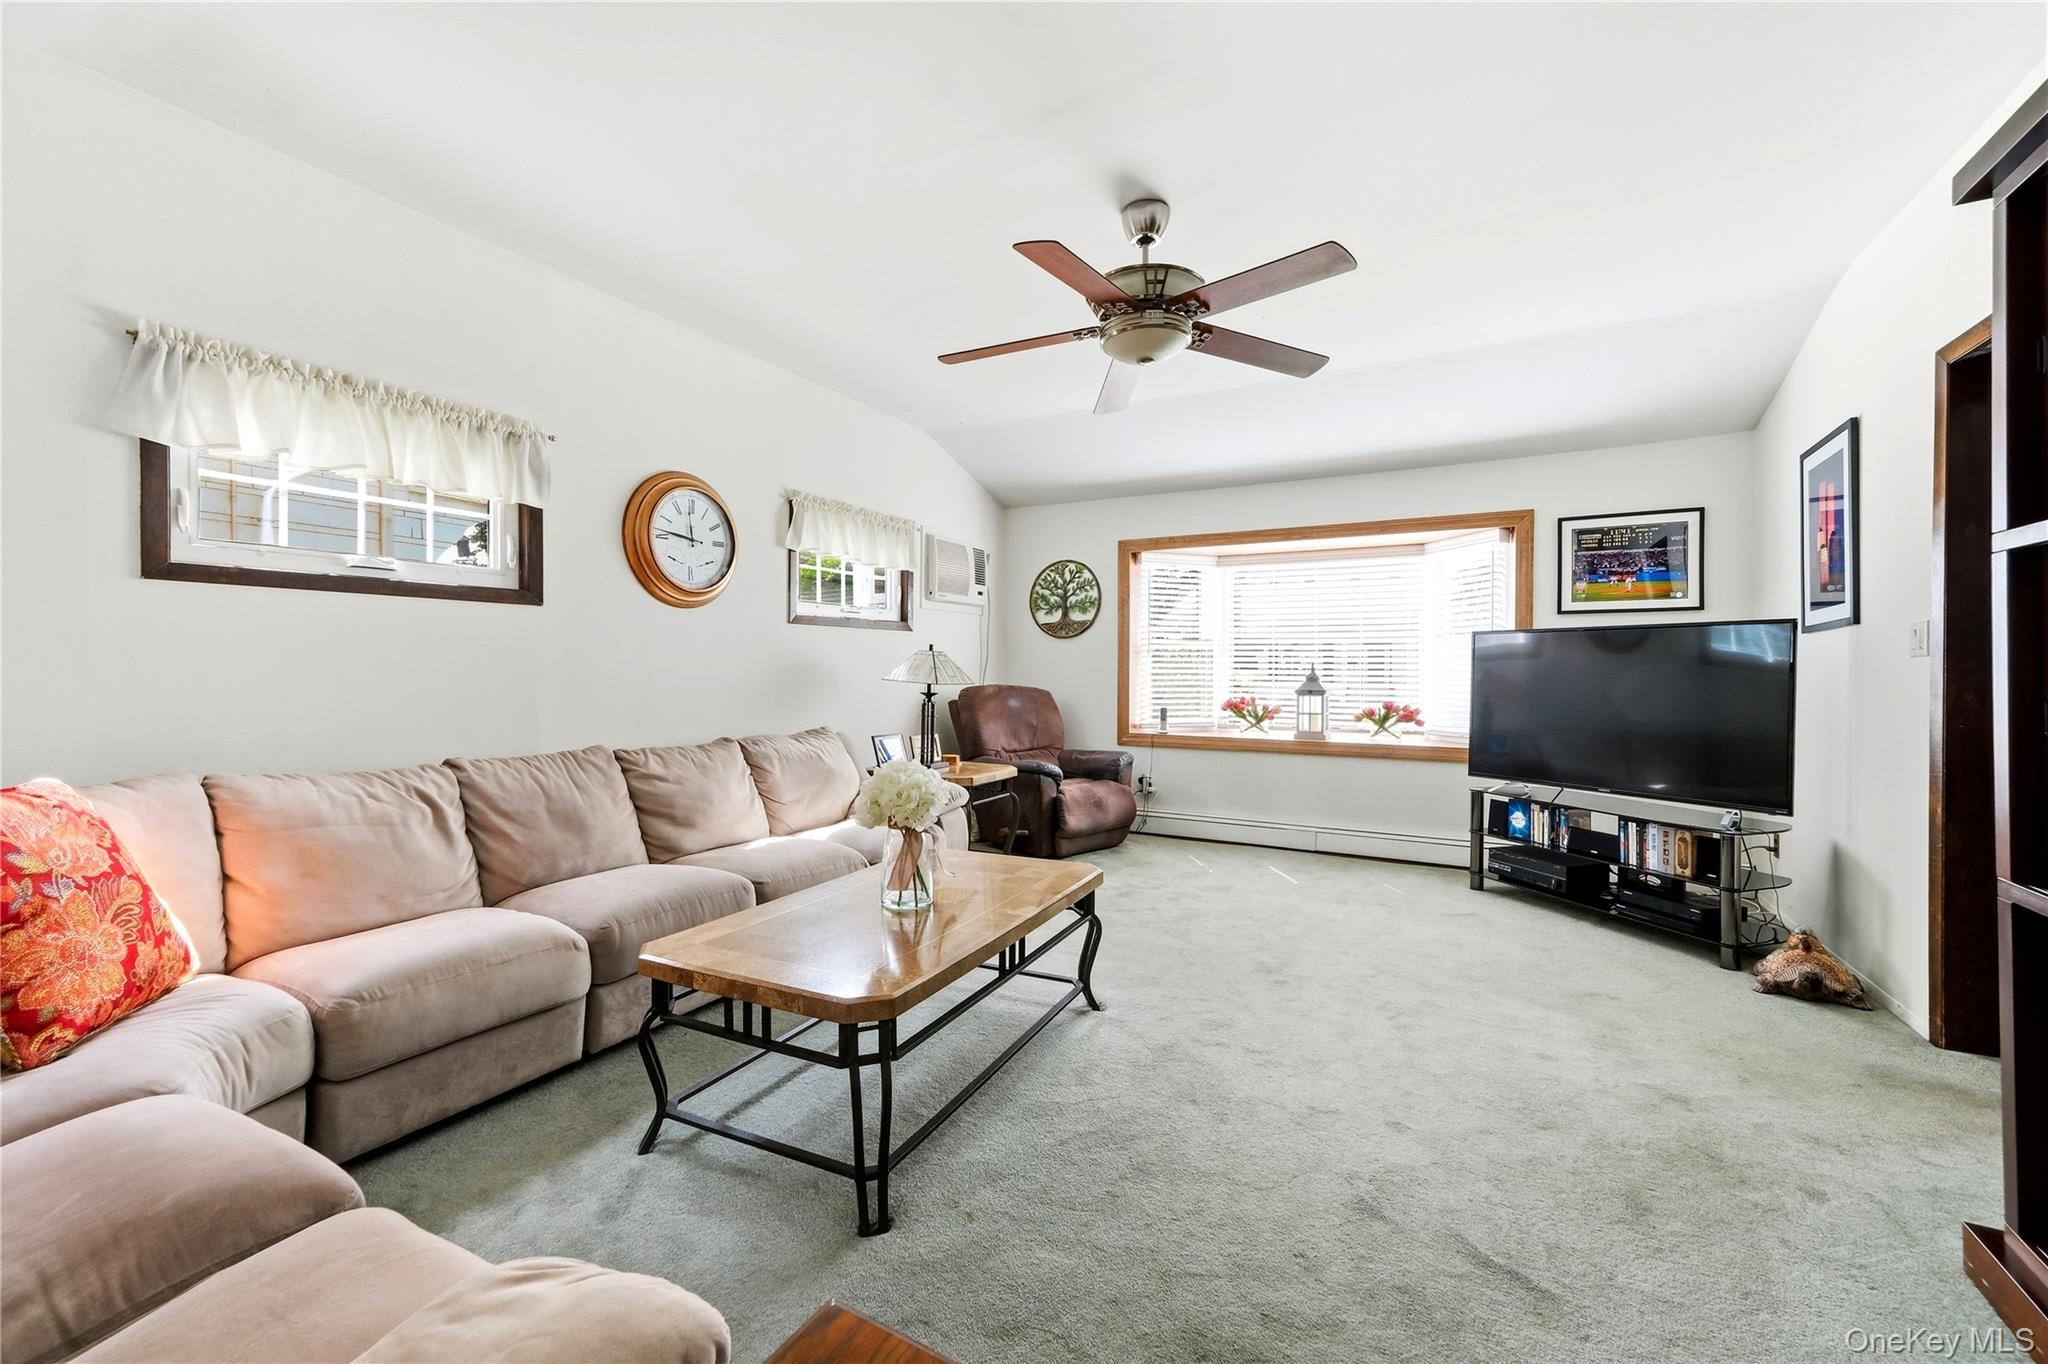
Living room with a beige sectional, wooden coffee table, and television by wide windows.
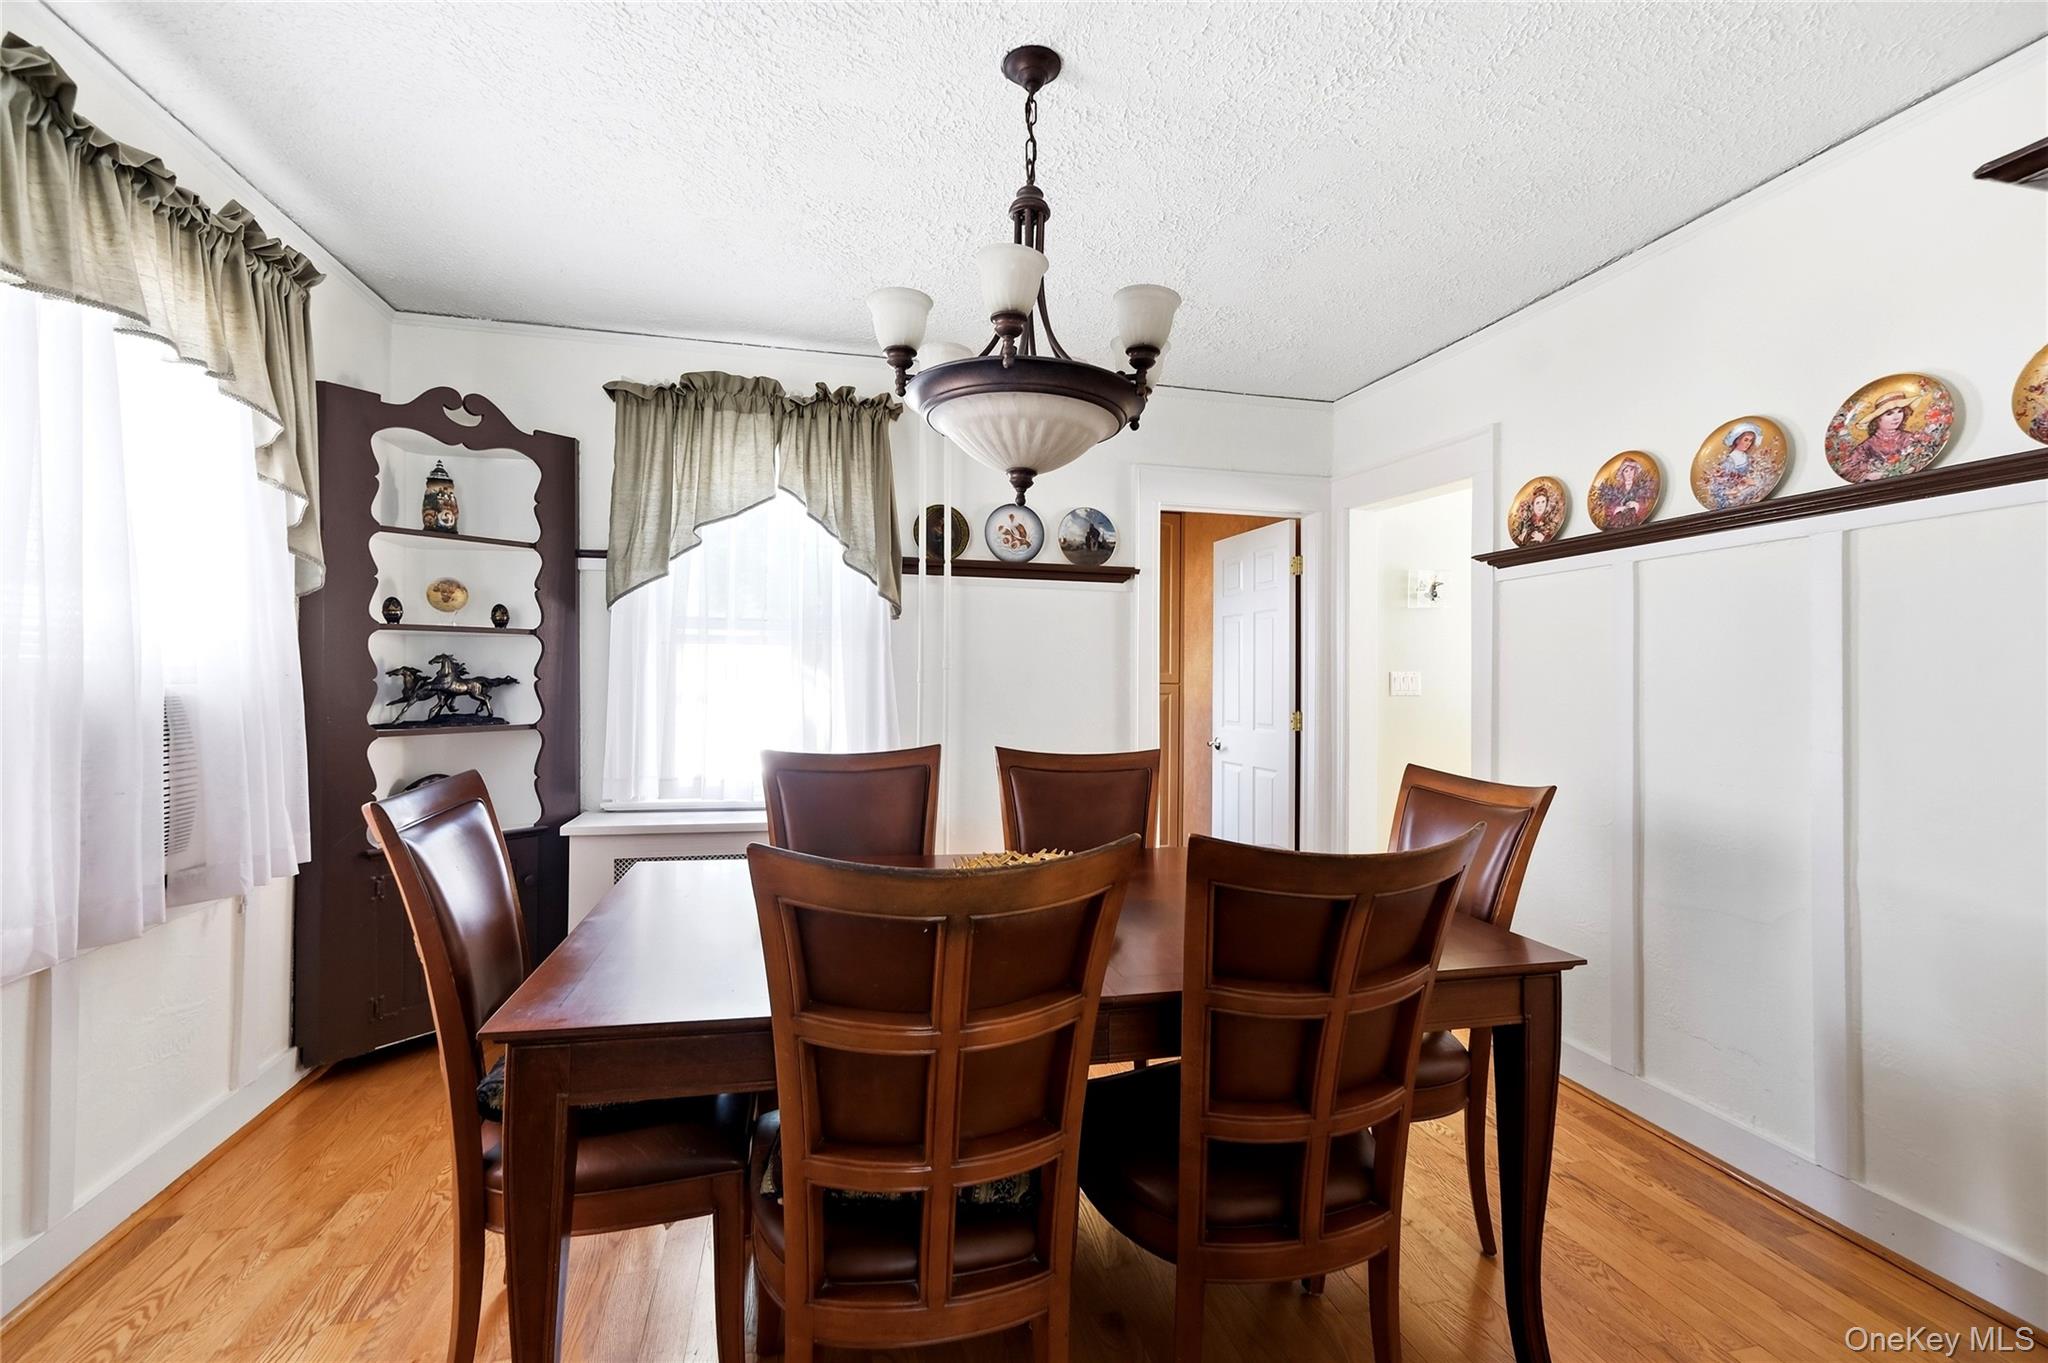
Dining room with a dark wood table, matching chairs, hardwood floors, and decorative plates on wall shelves.
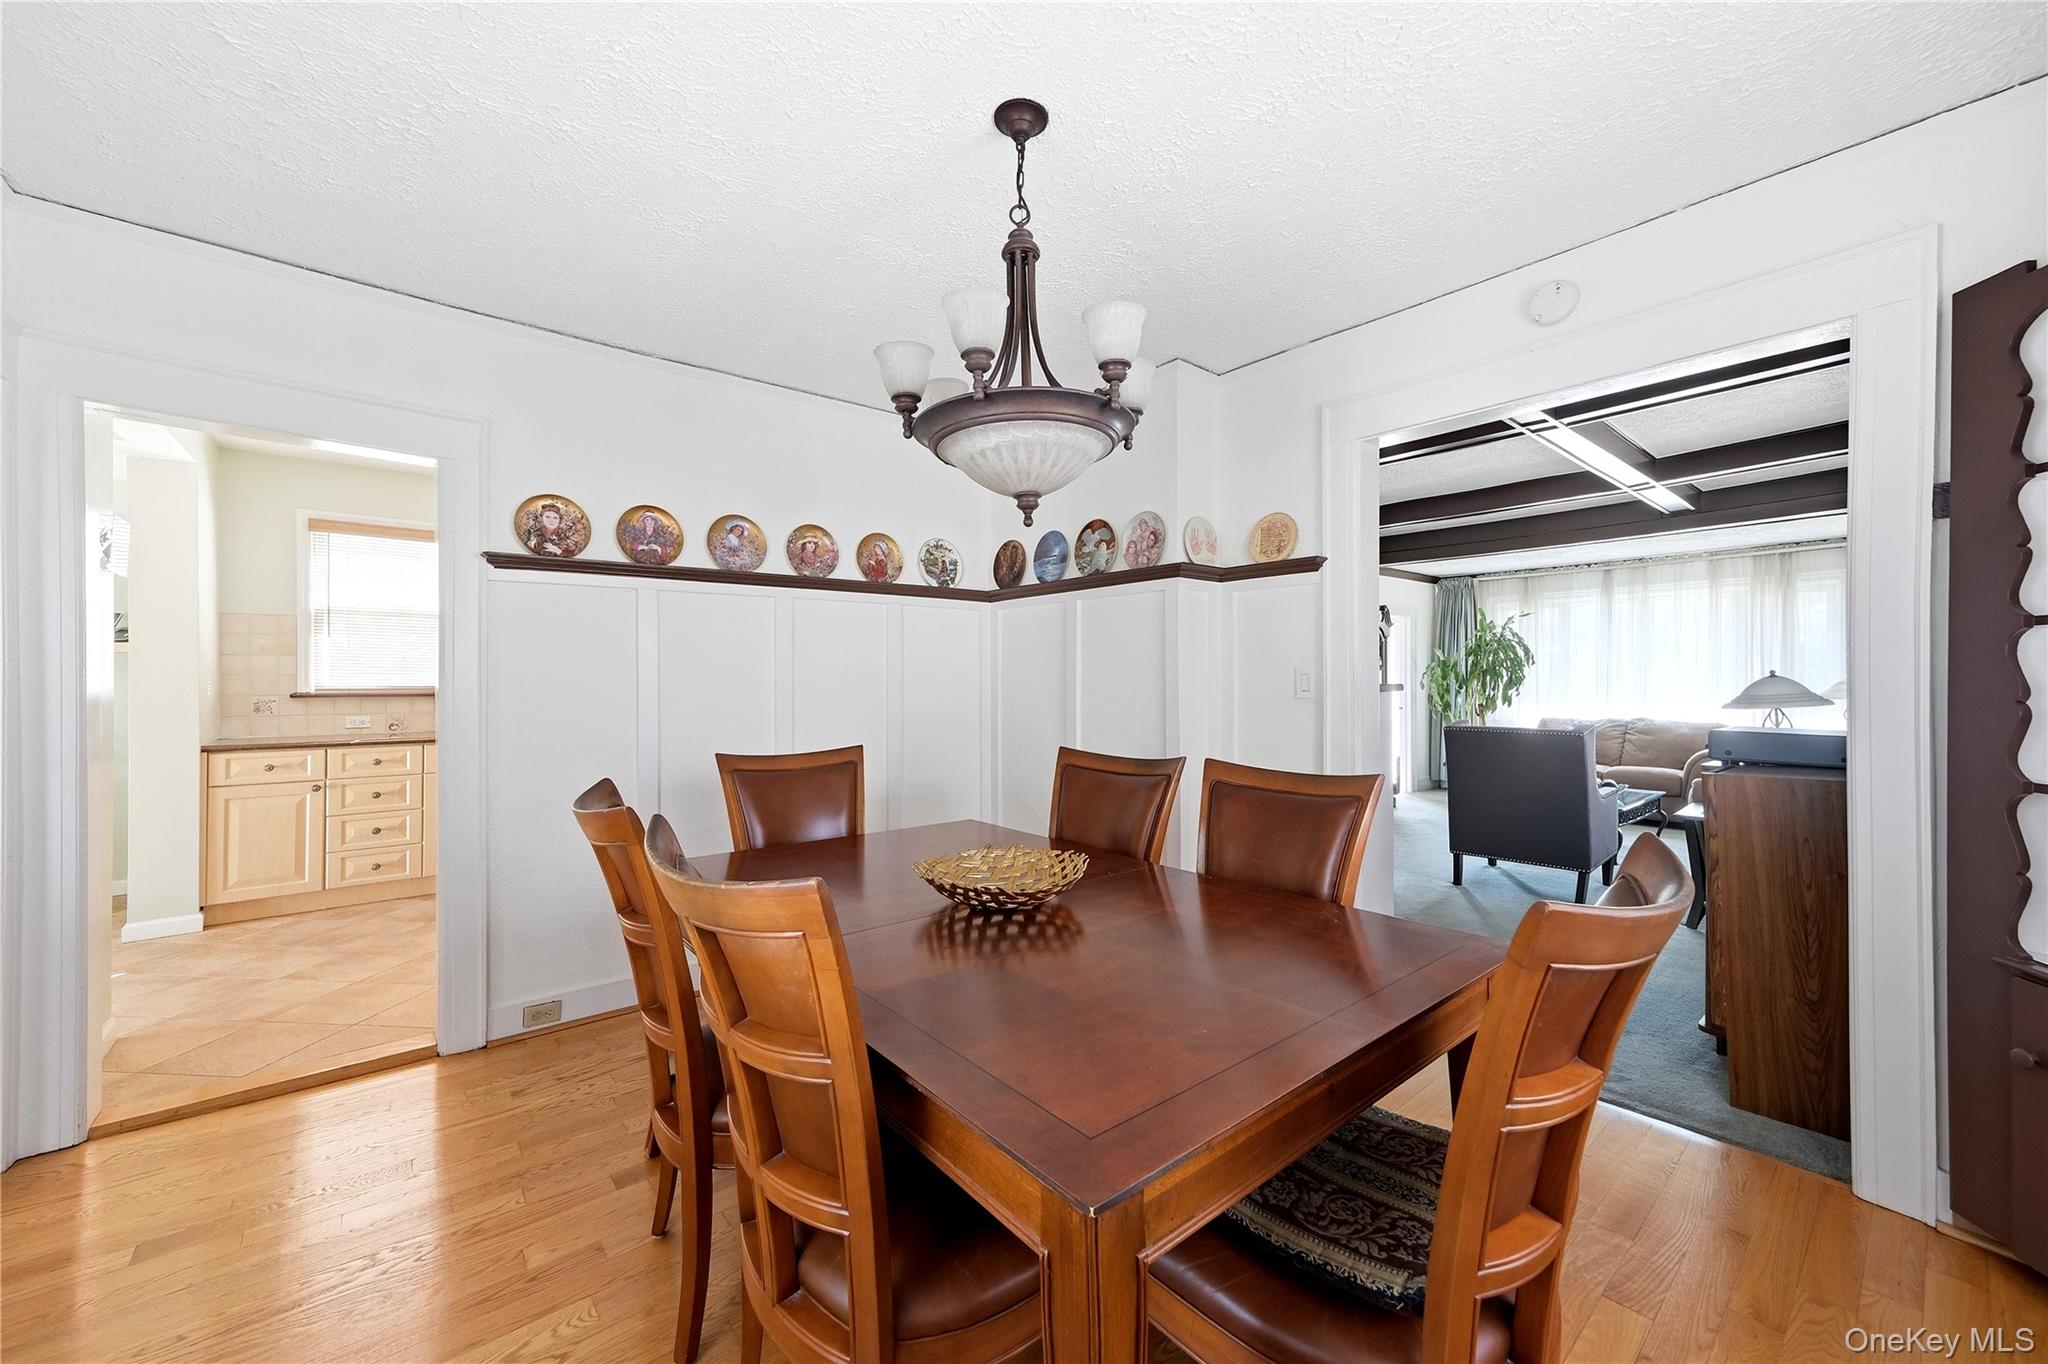
Dining room with a large wood table, leather chairs, and views into the kitchen and living room.
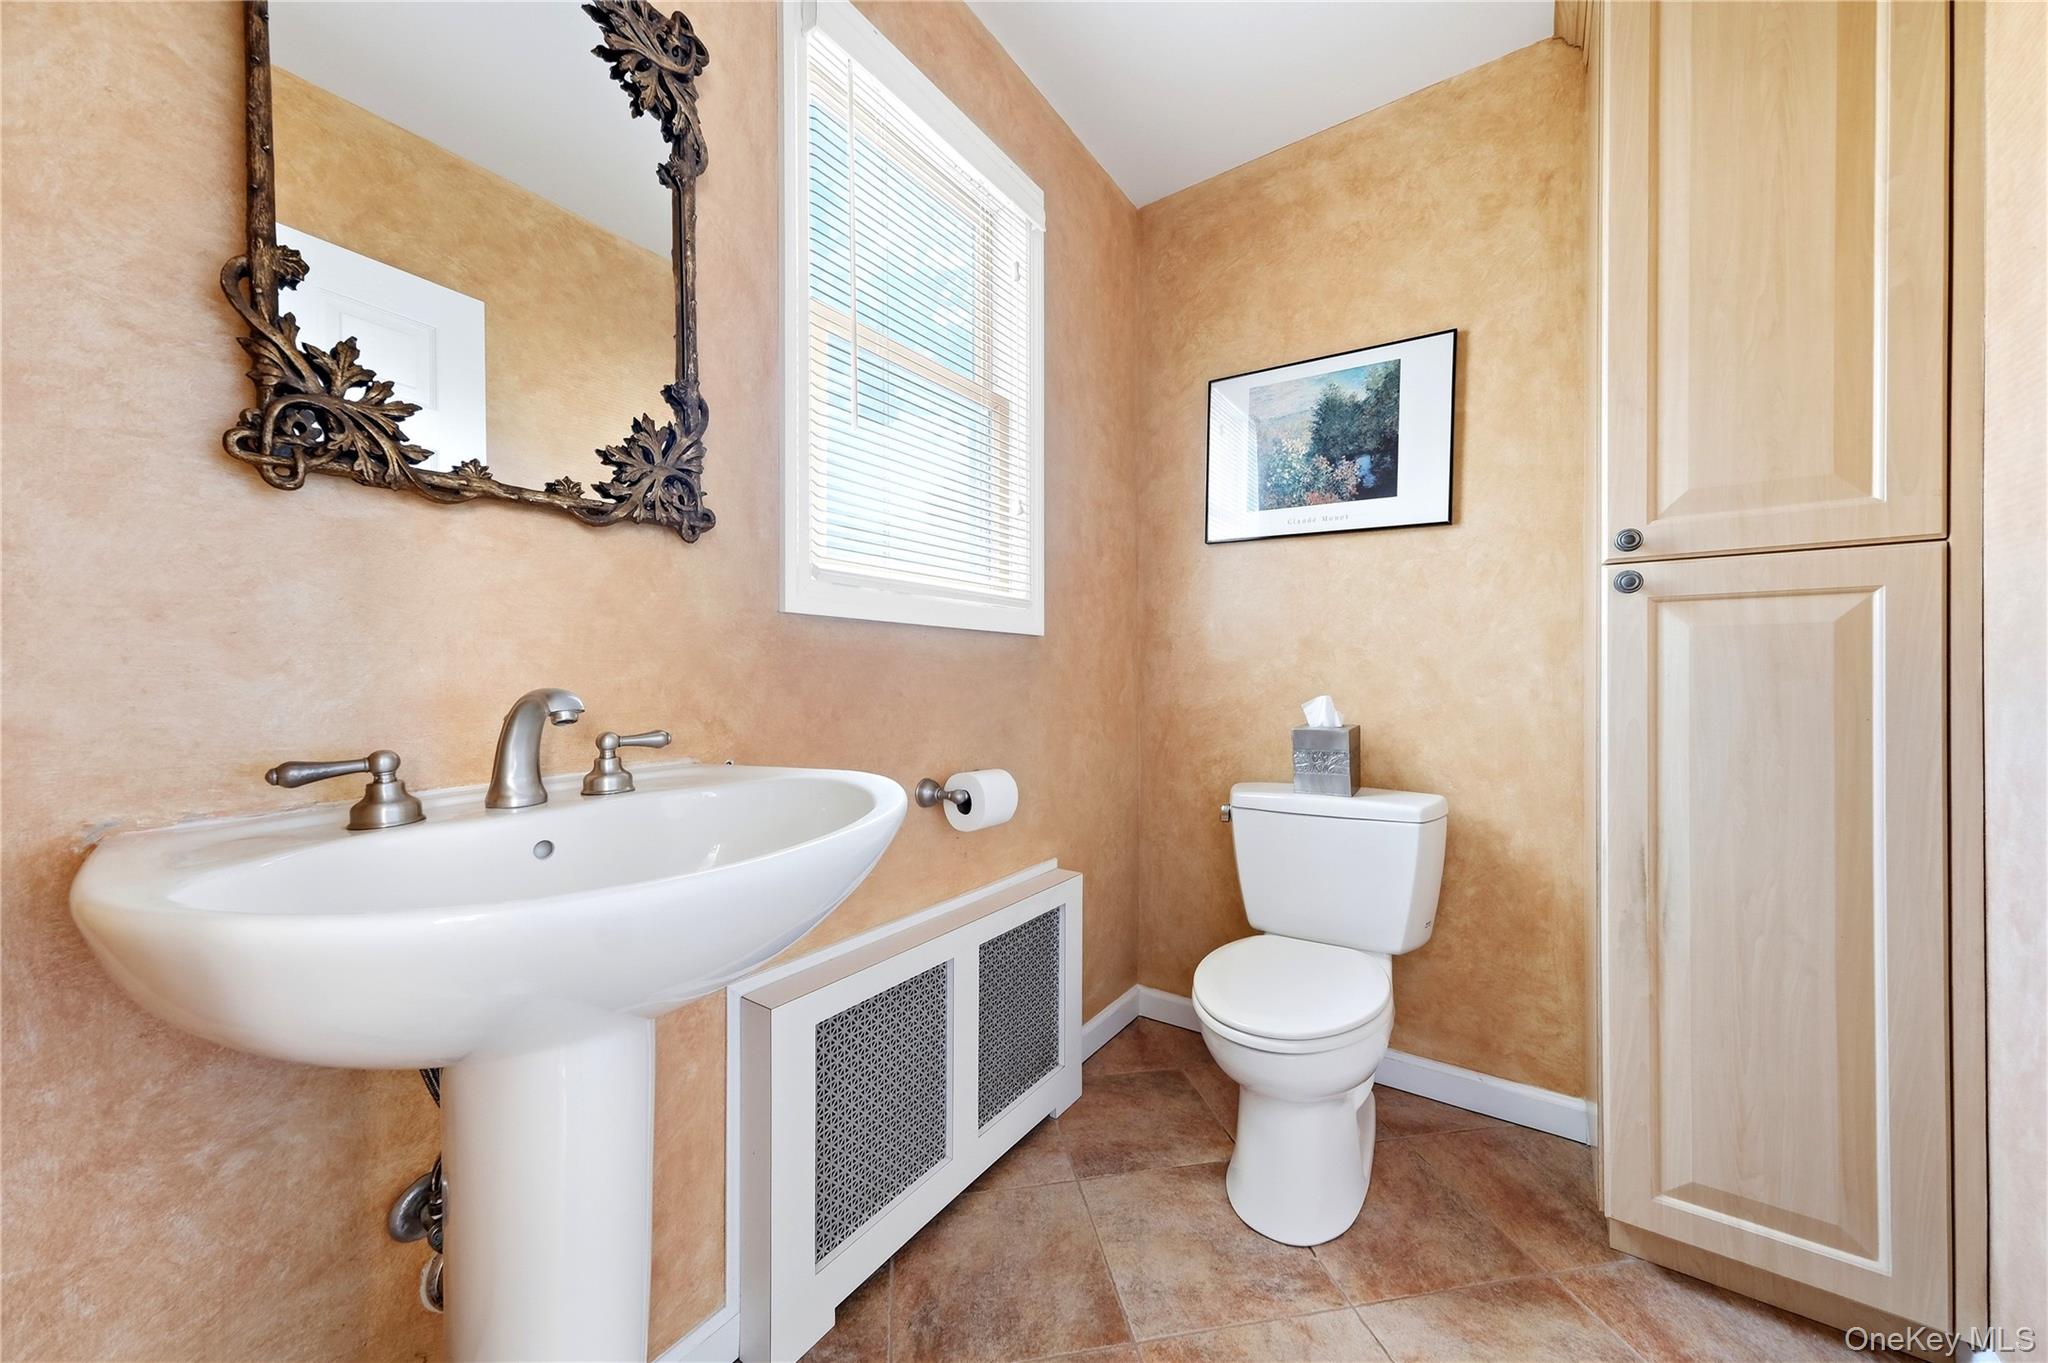
Bathroom with a pedestal sink, toilet, ornate mirror, and light wood cabinetry.
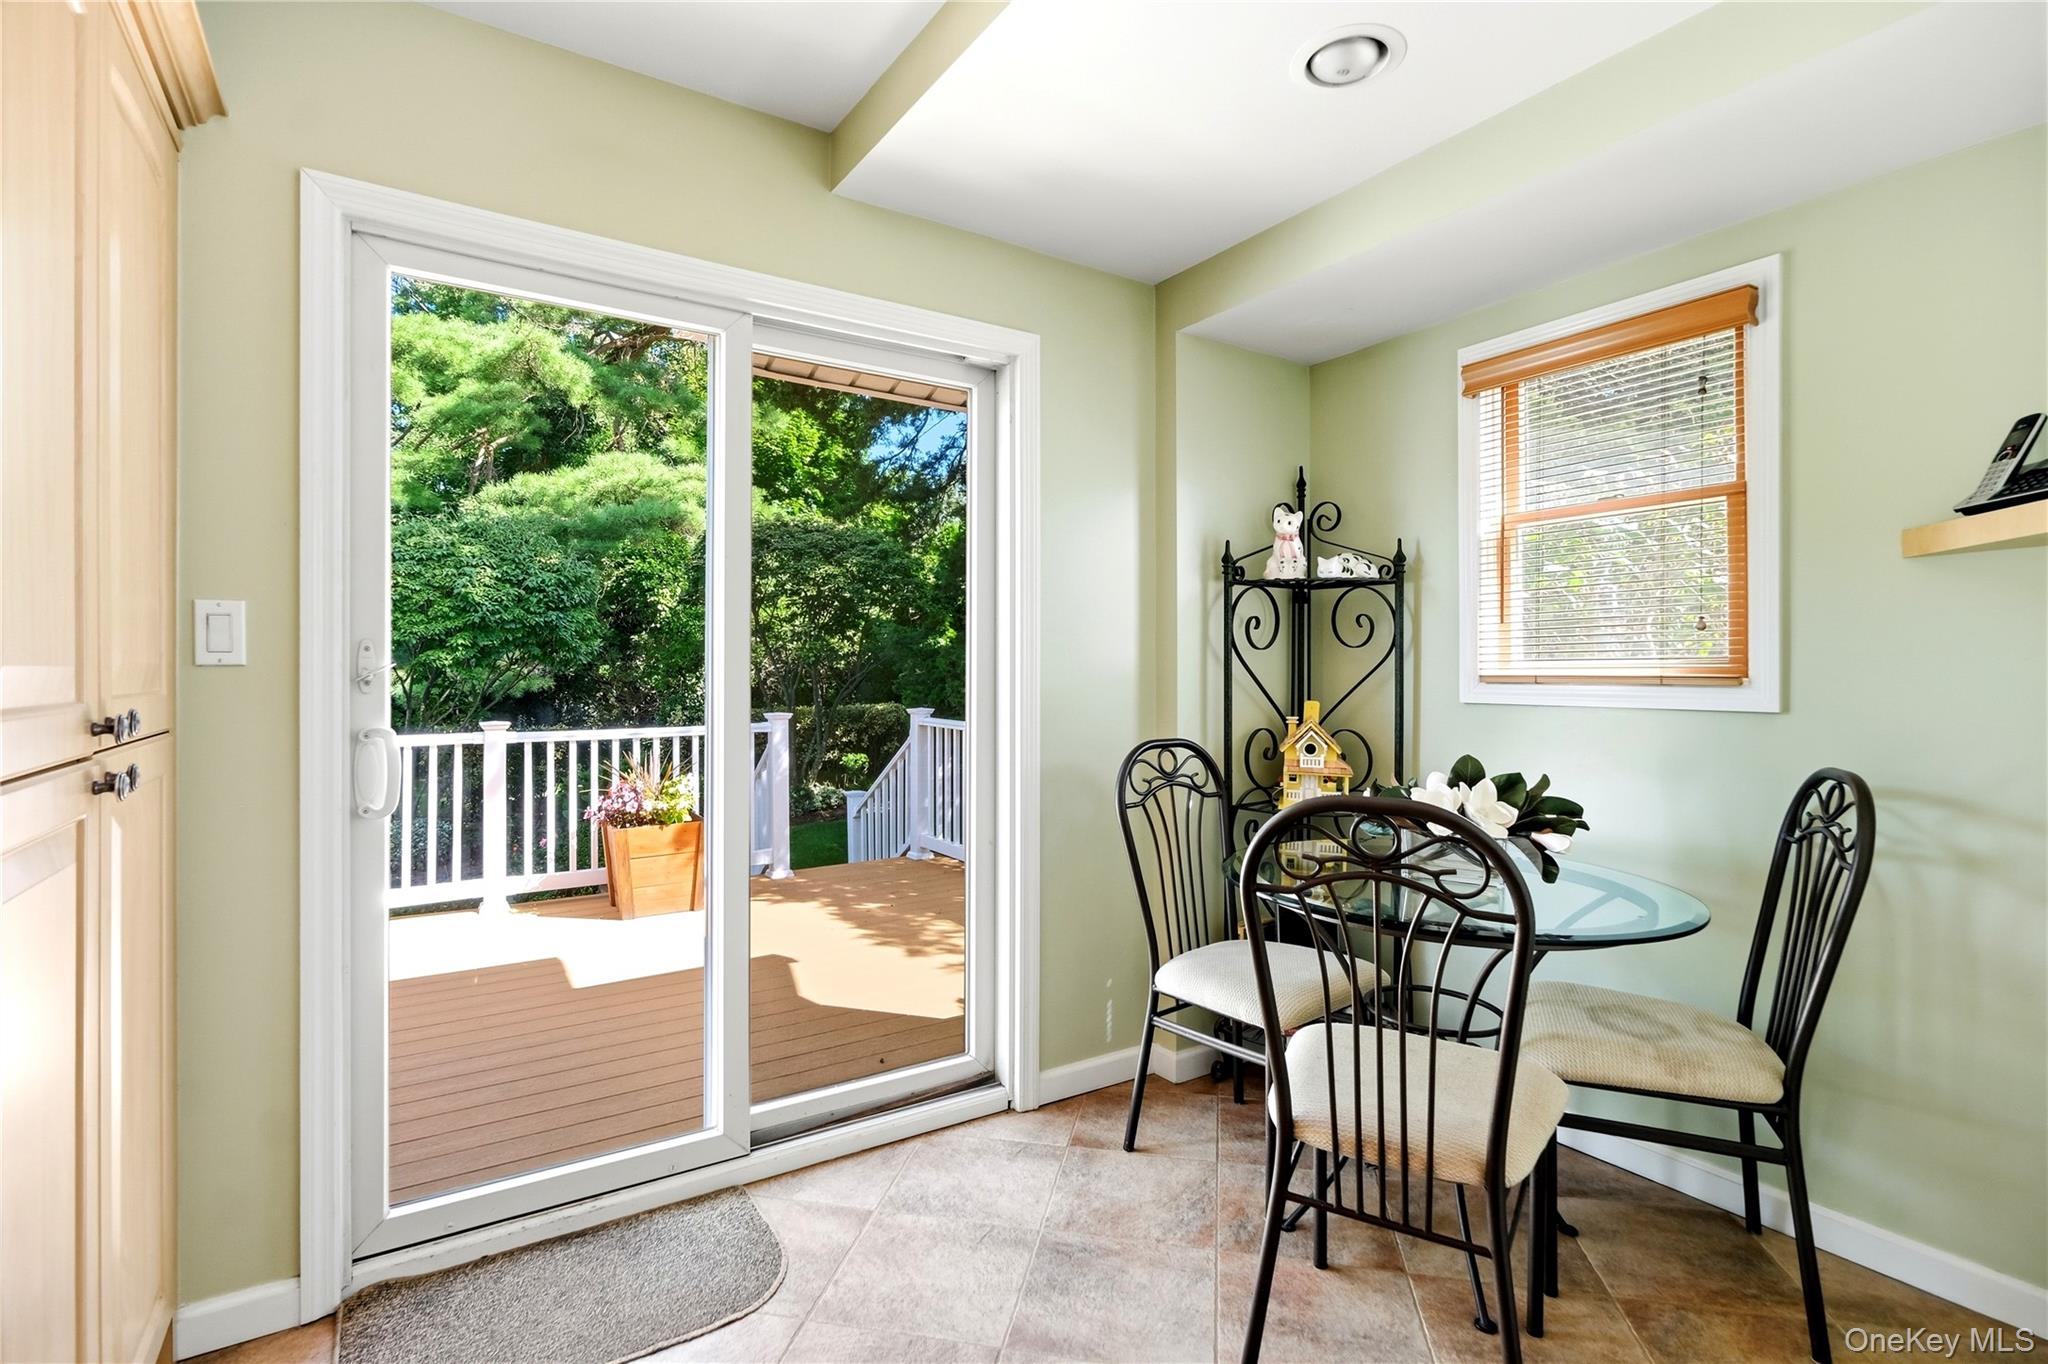
Dining nook with glass table and black chairs beside sliding doors to a tree-lined deck.
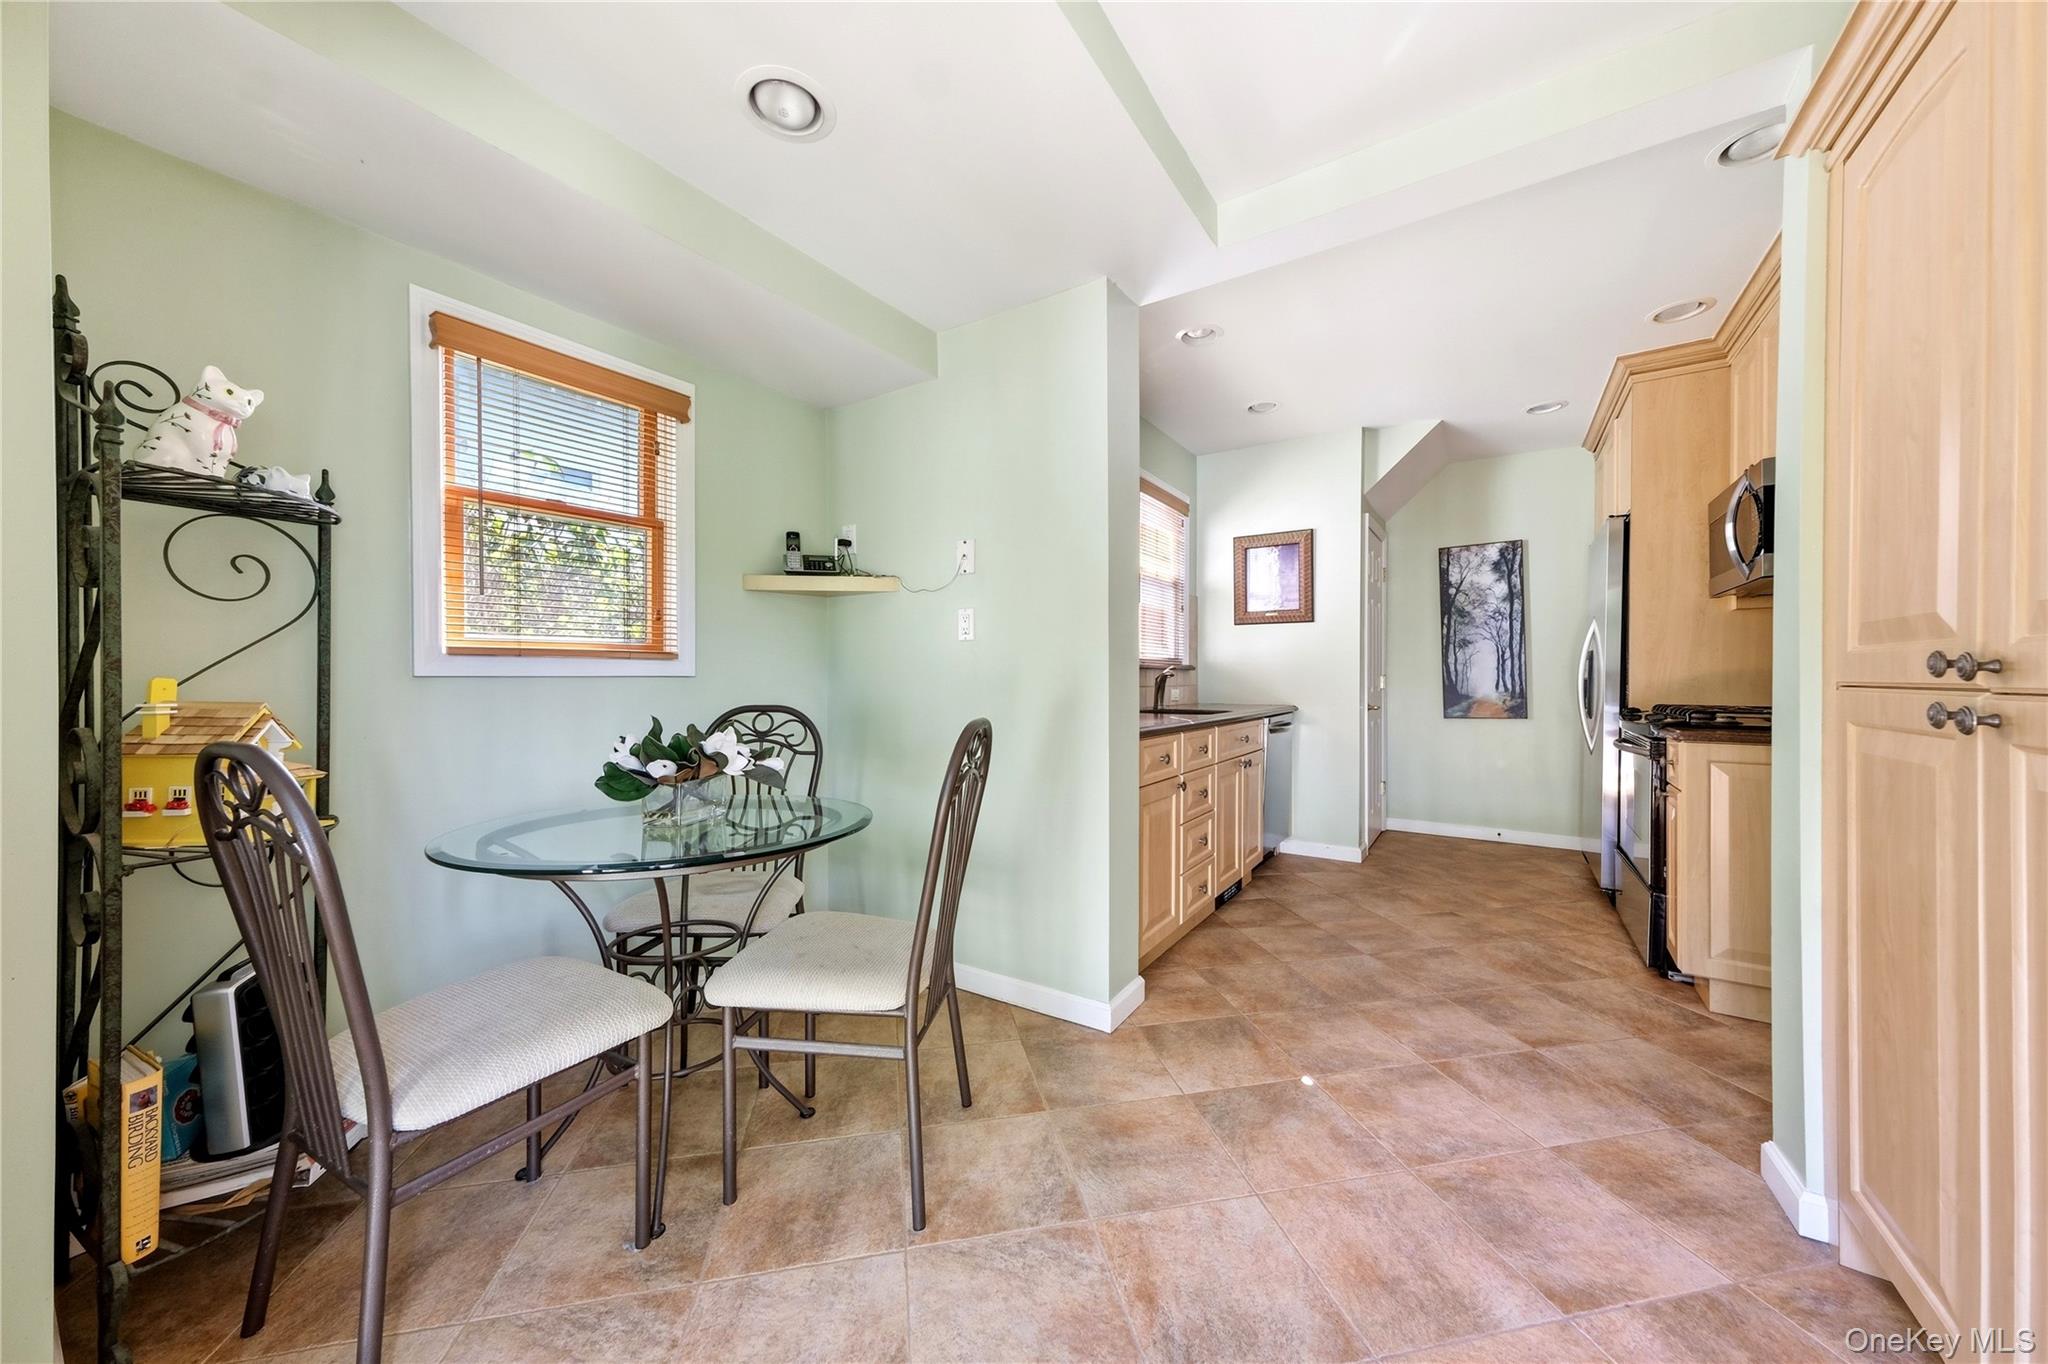
Kitchen and dining nook with light wood cabinets, stainless steel appliances, and a glass-top table by the window.
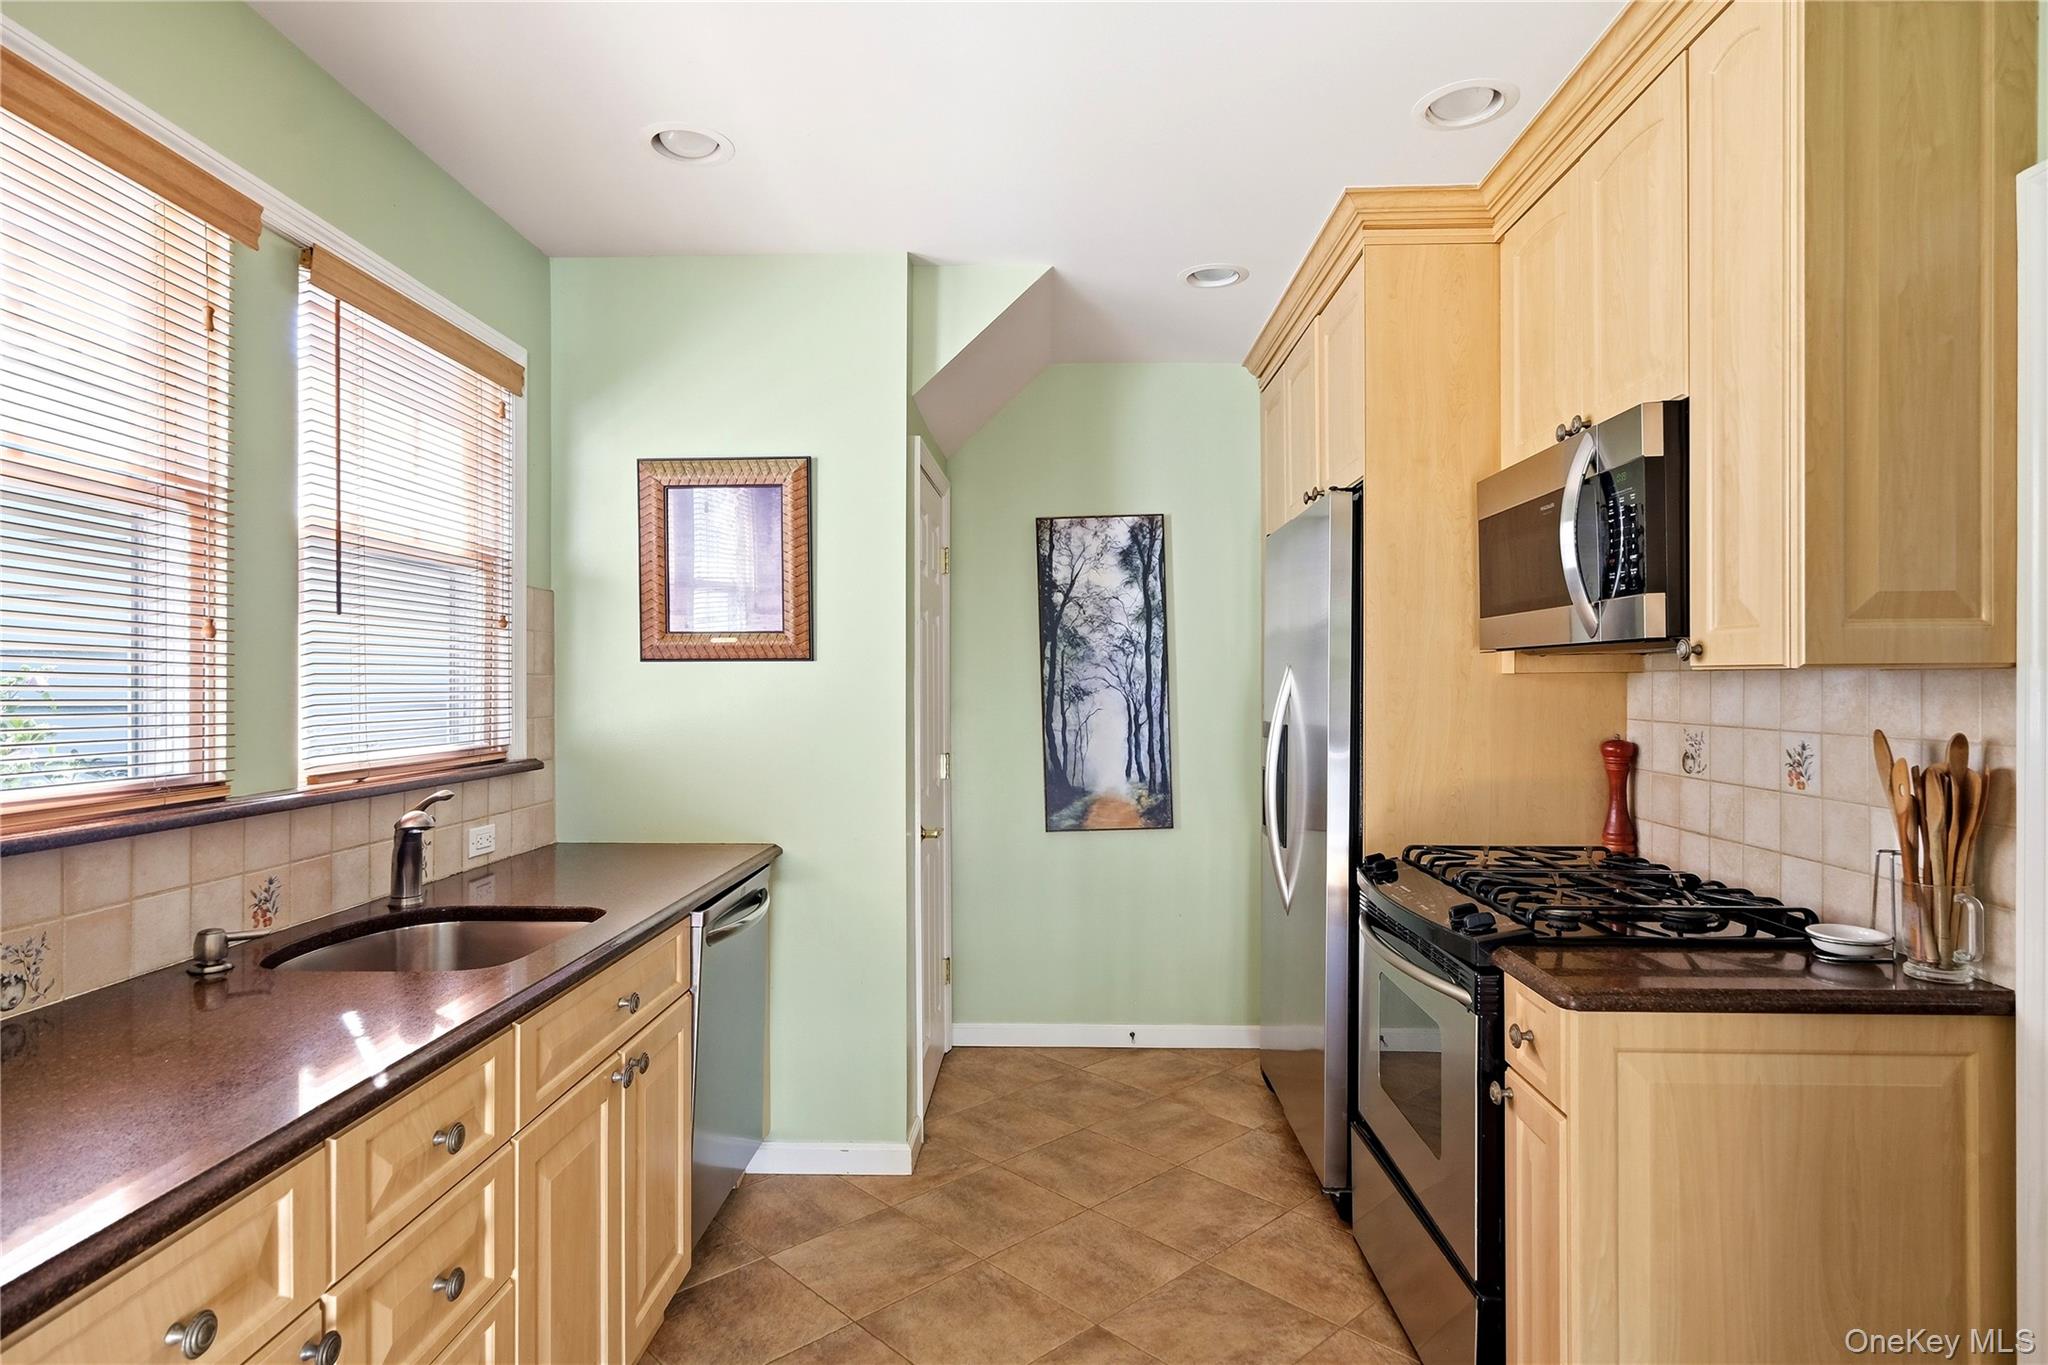
Kitchen with pale wood cabinets, dark countertops, stainless steel appliances, and a sink beneath two windows.
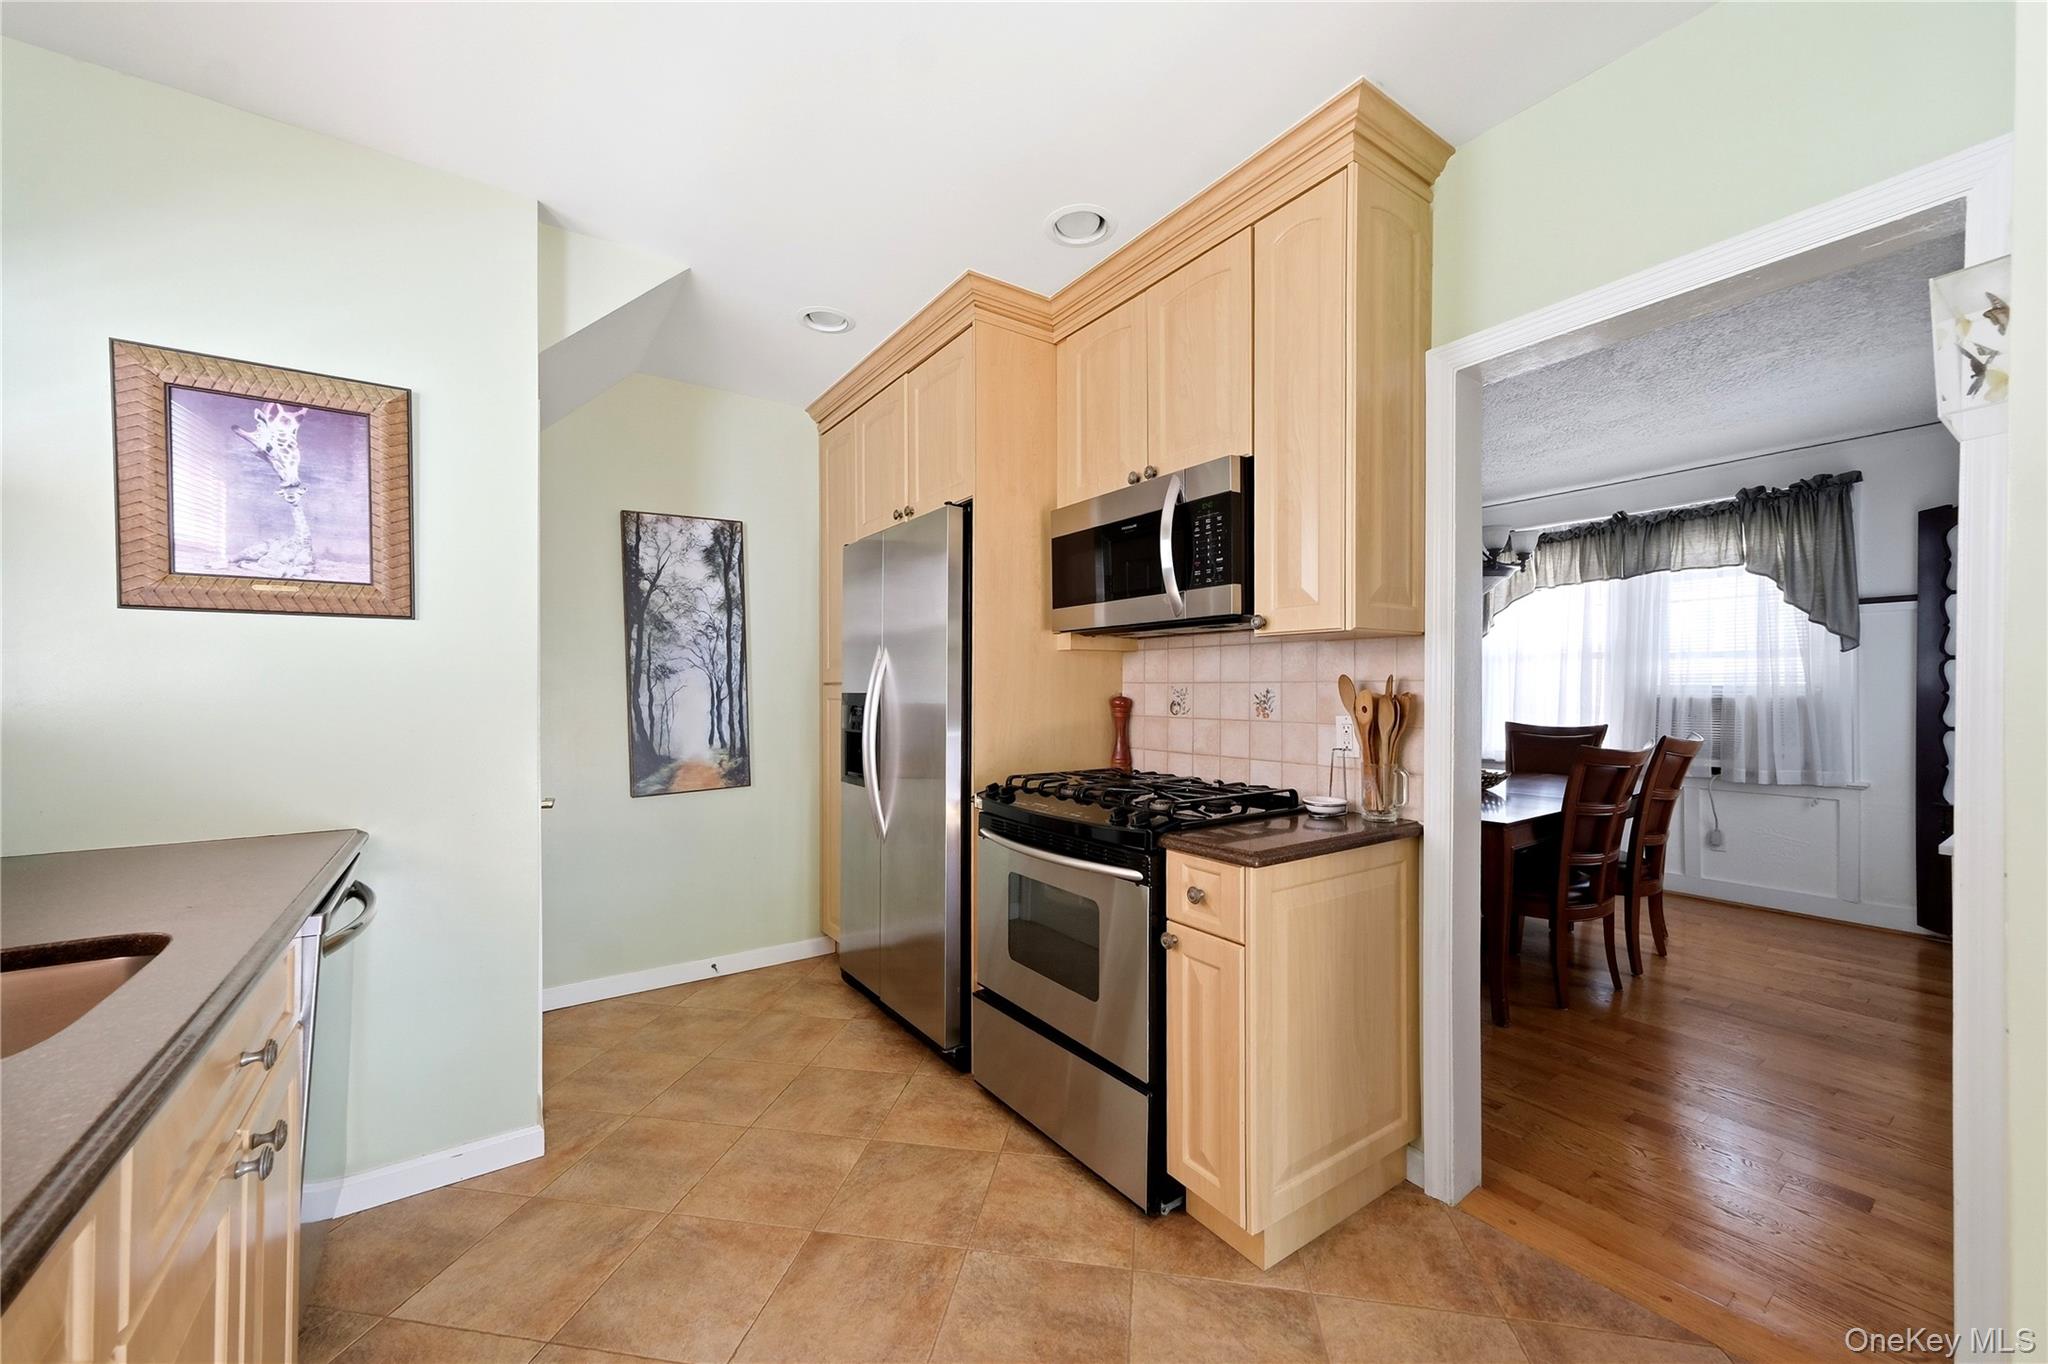
Kitchen with light wood cabinets, stainless steel appliances, gas range, and an adjoining dining room.
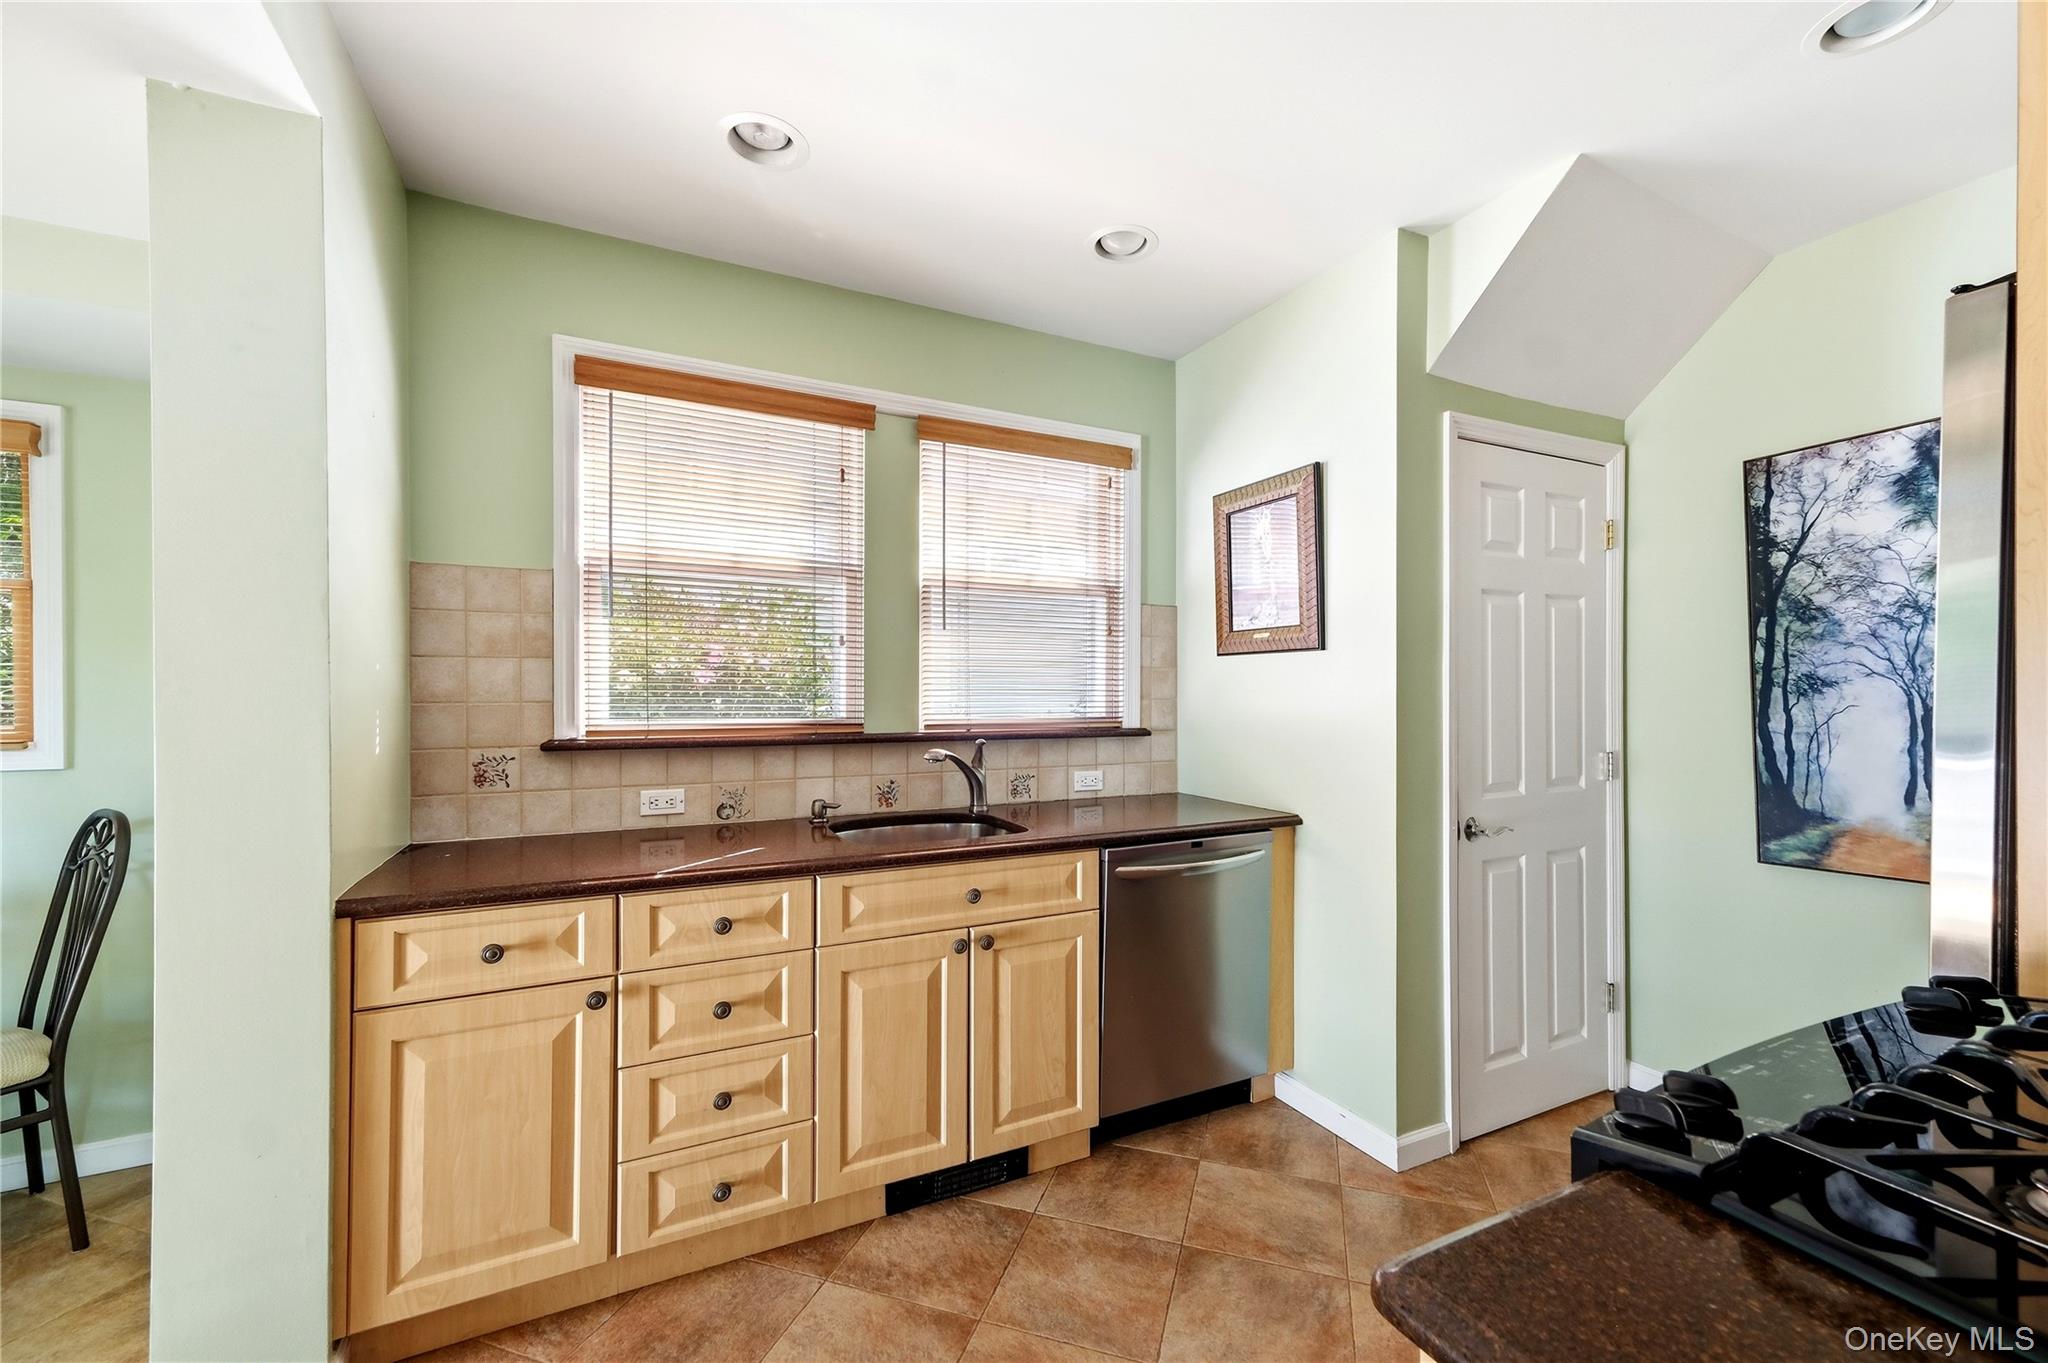
Kitchen with light wood cabinets, dark countertops, and a sink beneath two windows.
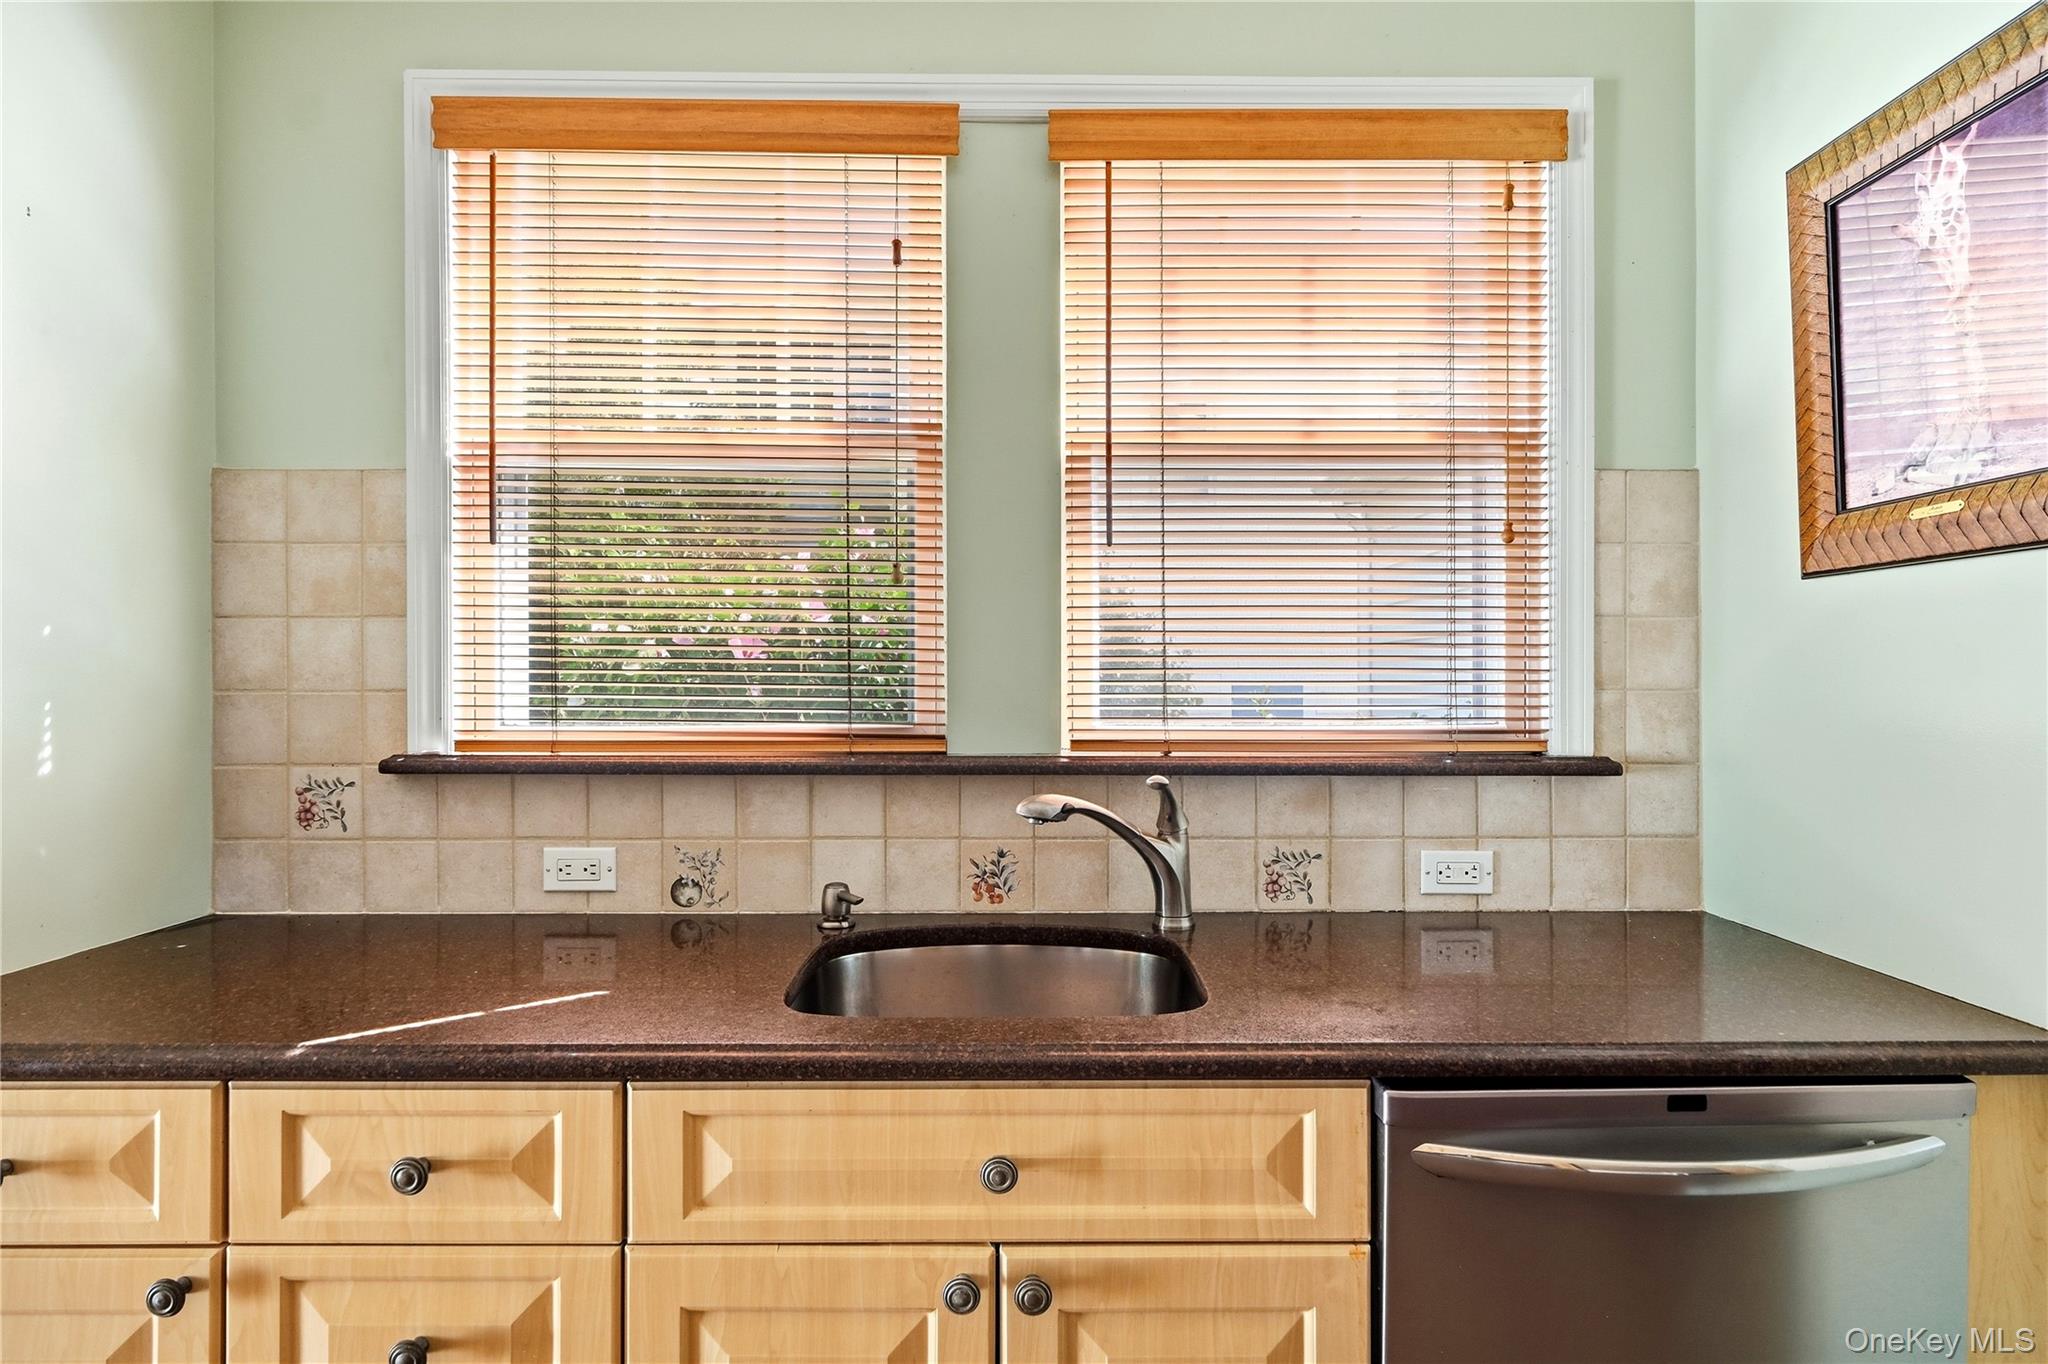
Kitchen sink and dark countertop beneath two windows with wooden blinds.
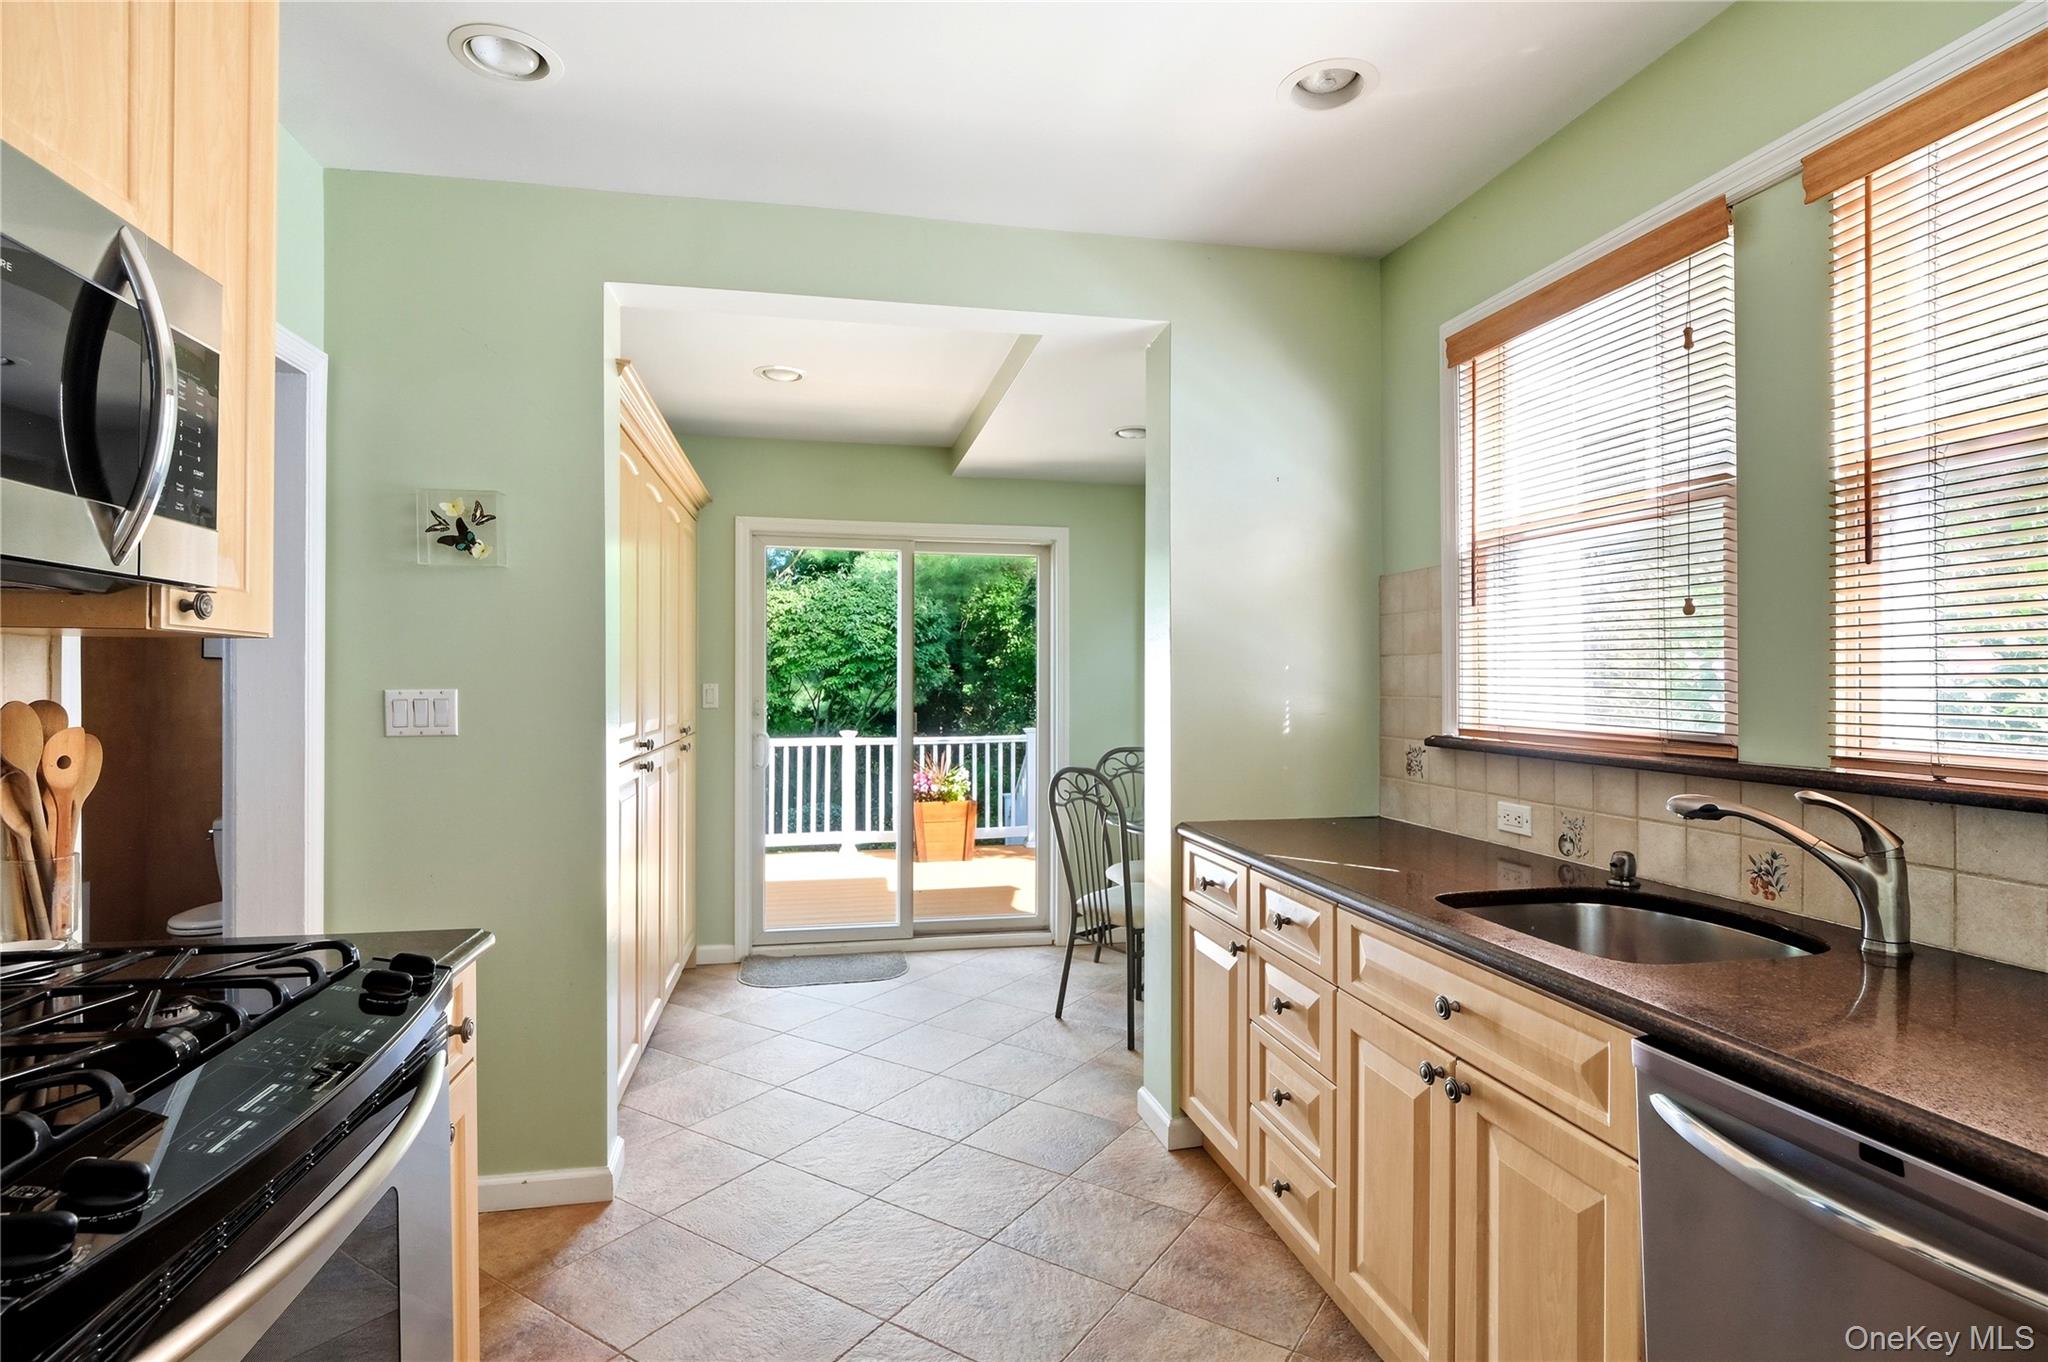
Kitchen with light wood cabinets and dark counters opening onto a deck through sliding glass doors.
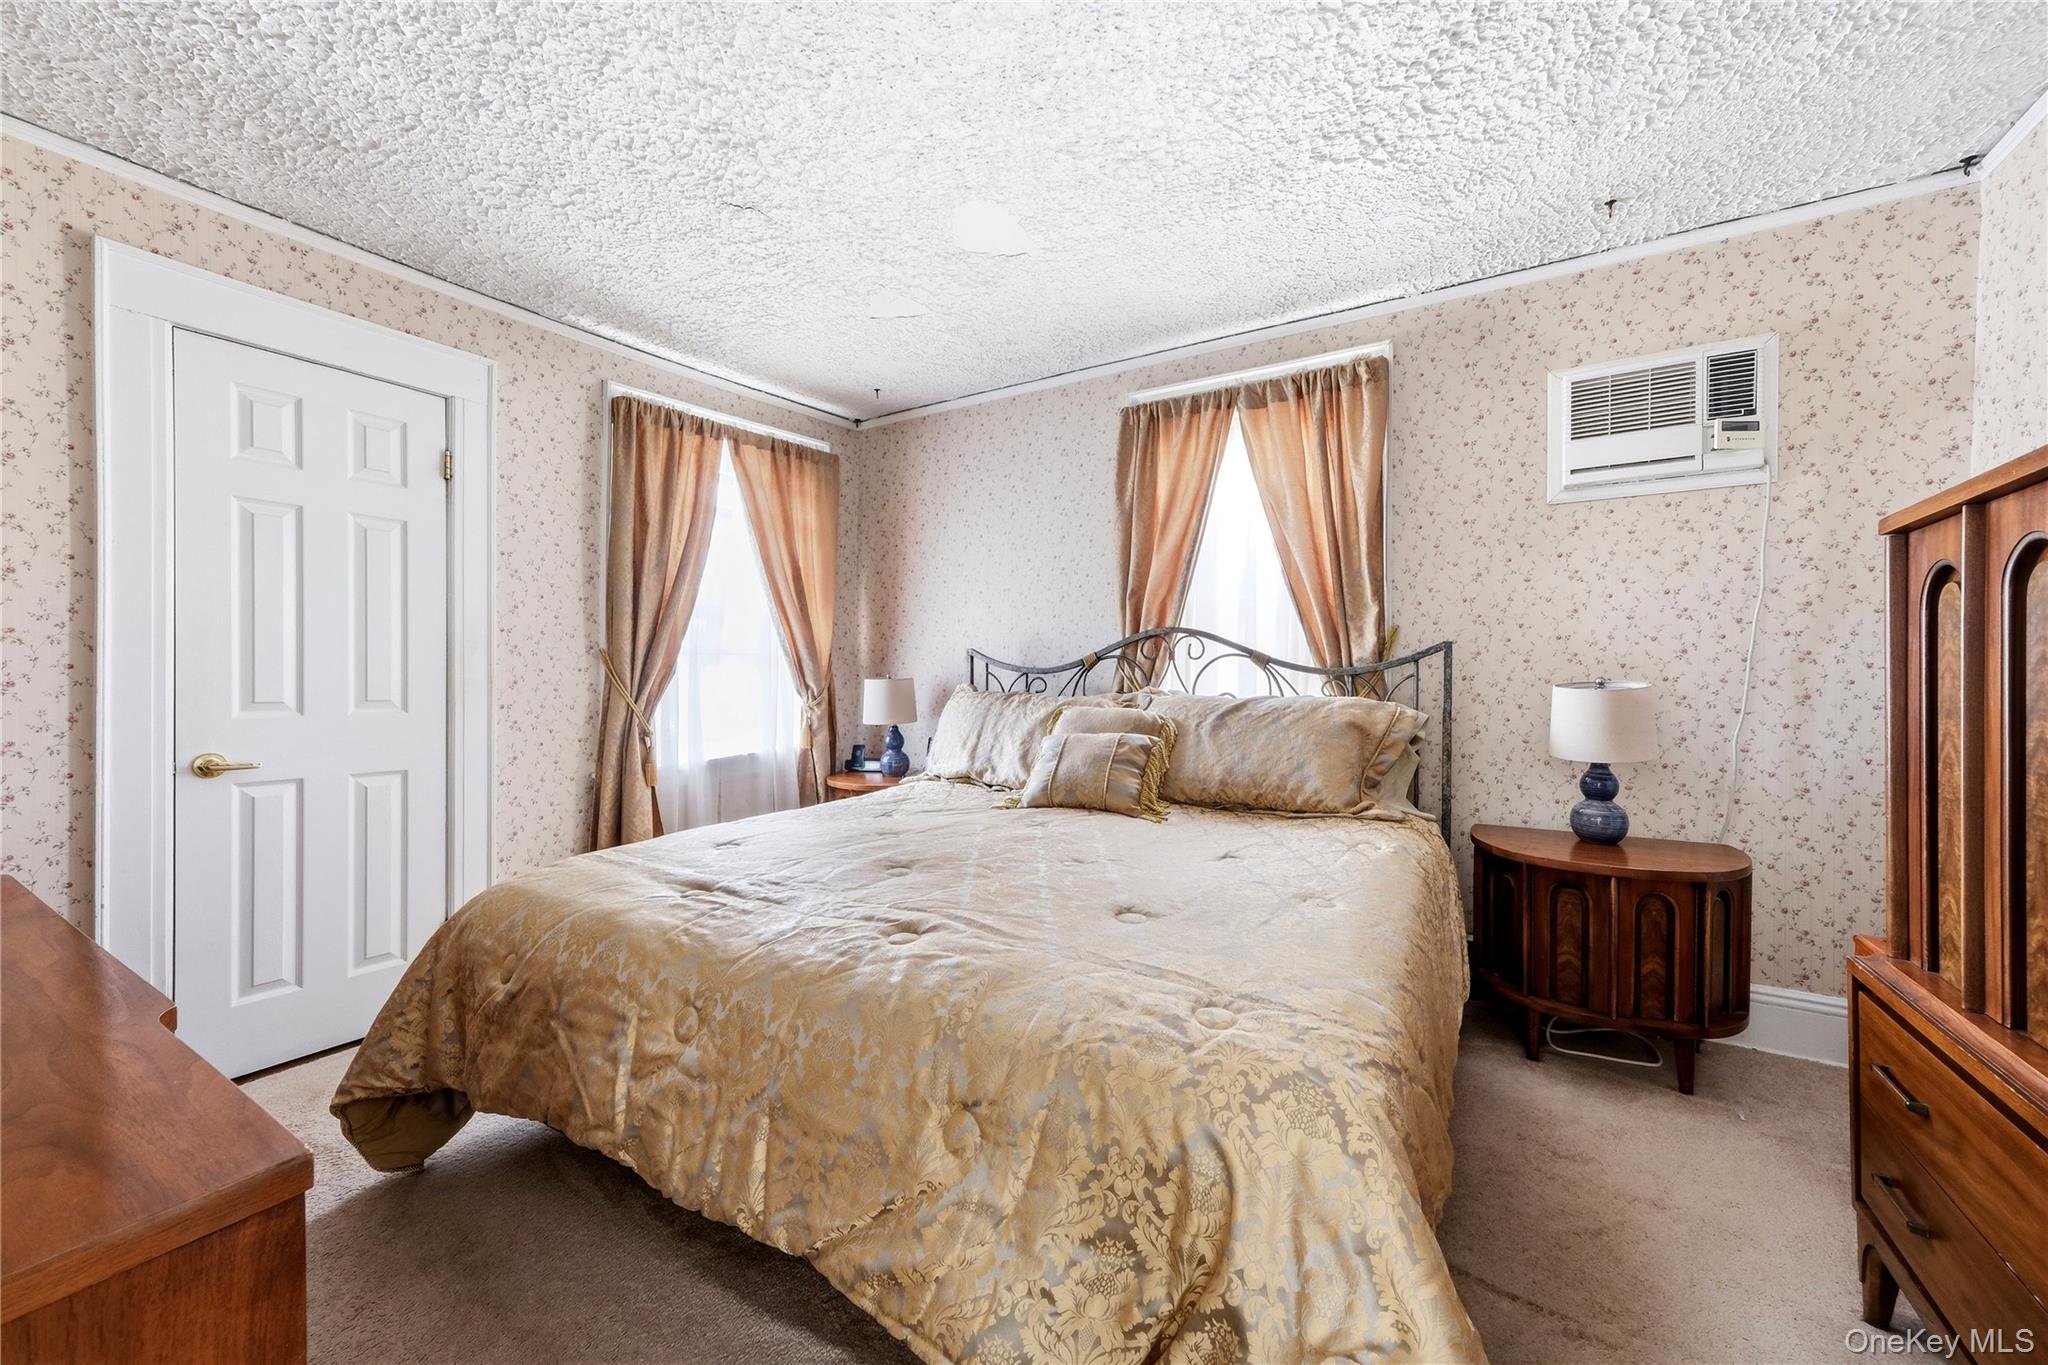
Bedroom with a gold floral bedspread, peach curtains, and wooden furniture.
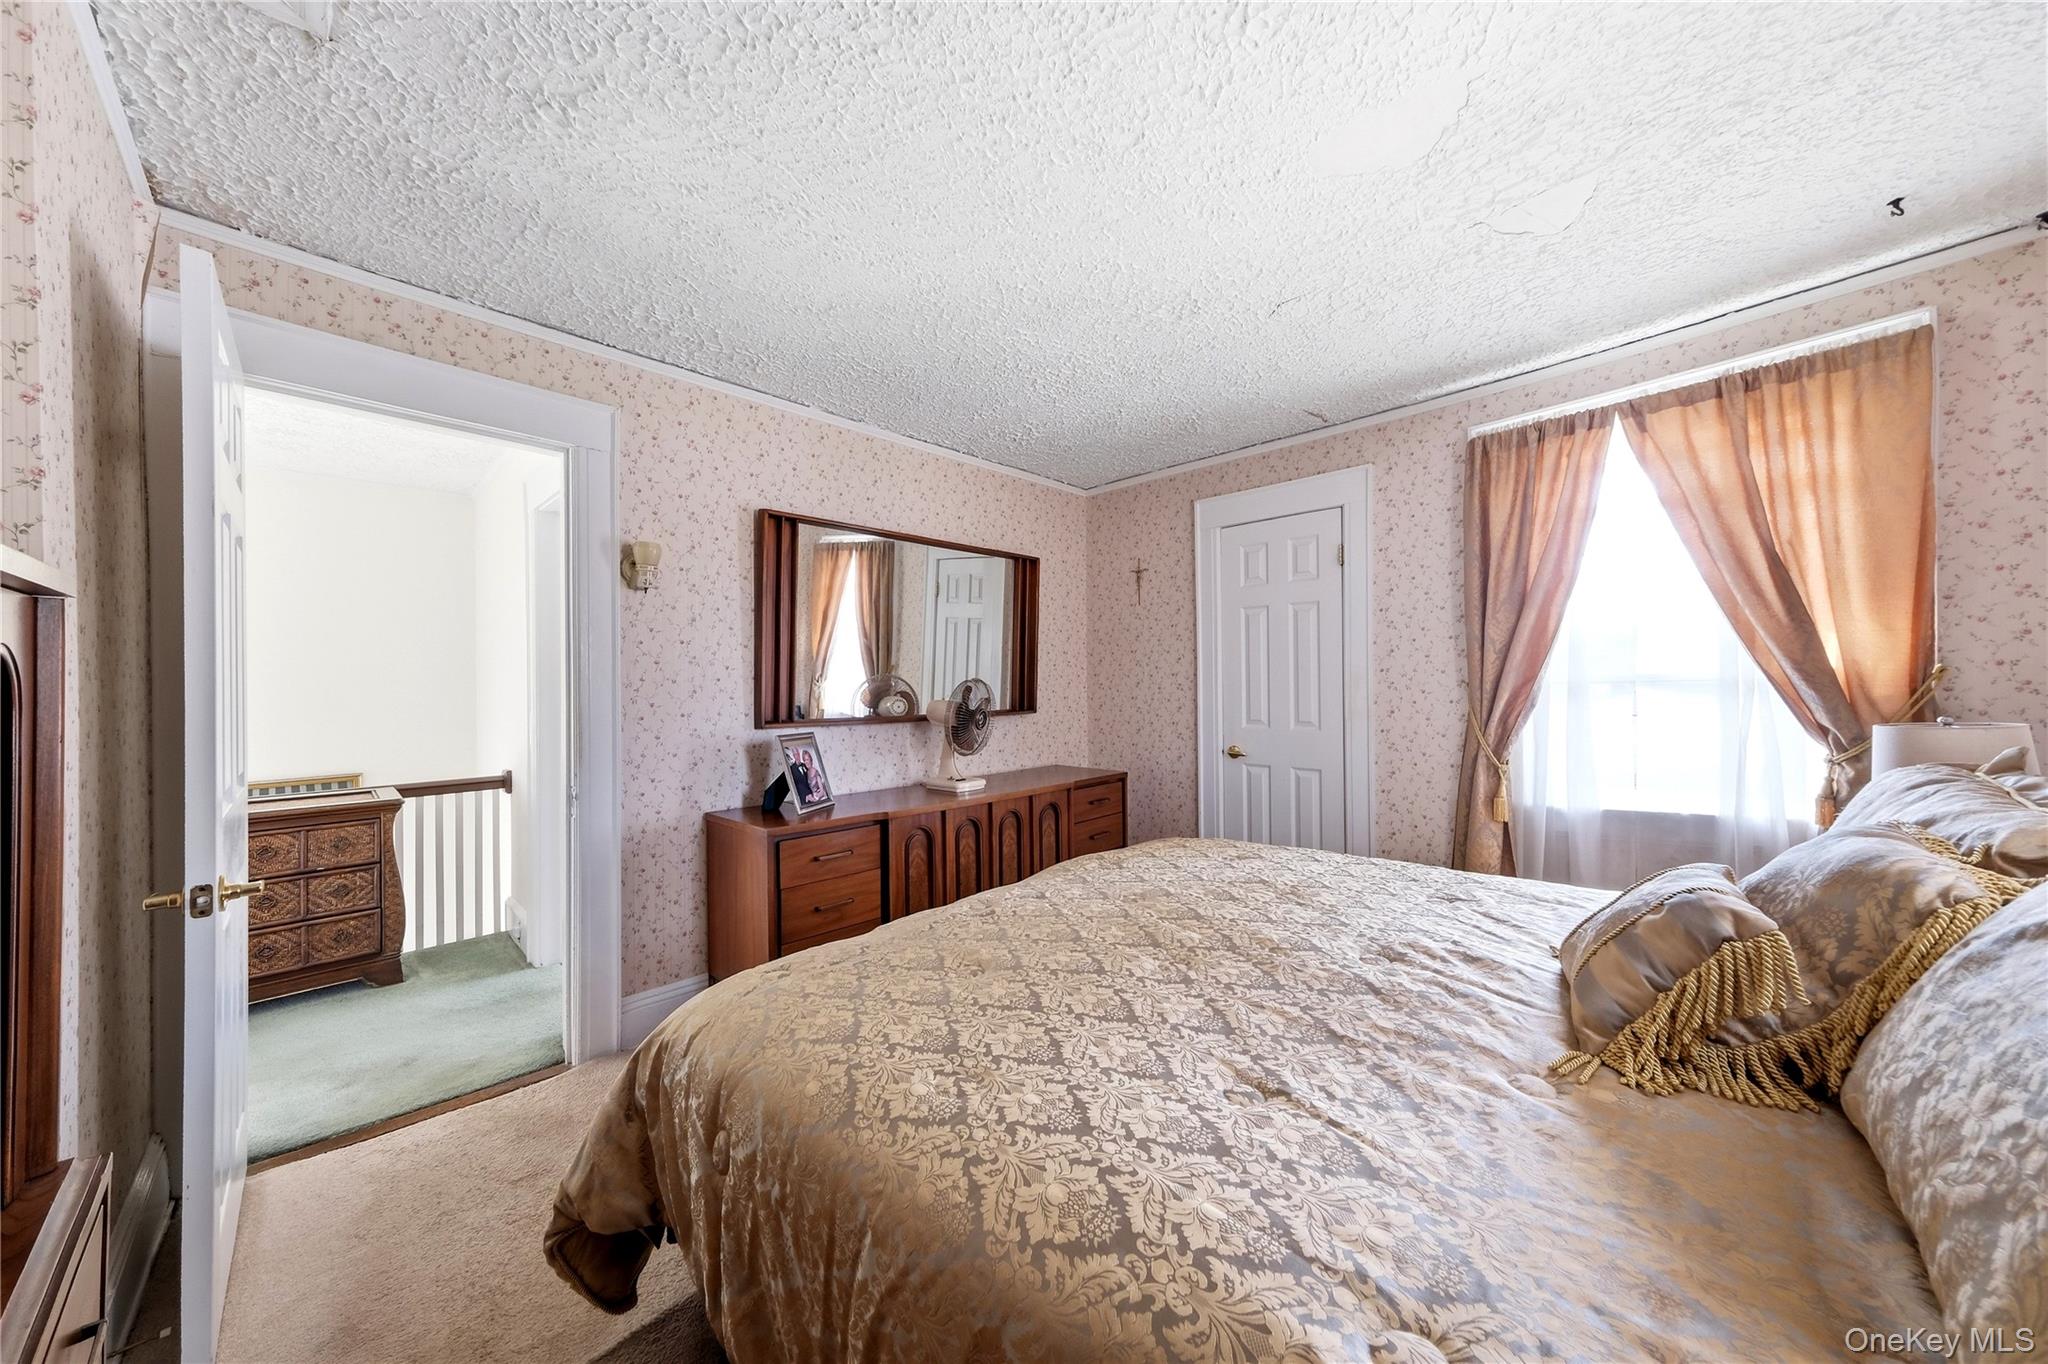
Bedroom with a floral bedspread, peach curtains, and a wooden dresser beneath a mirror.
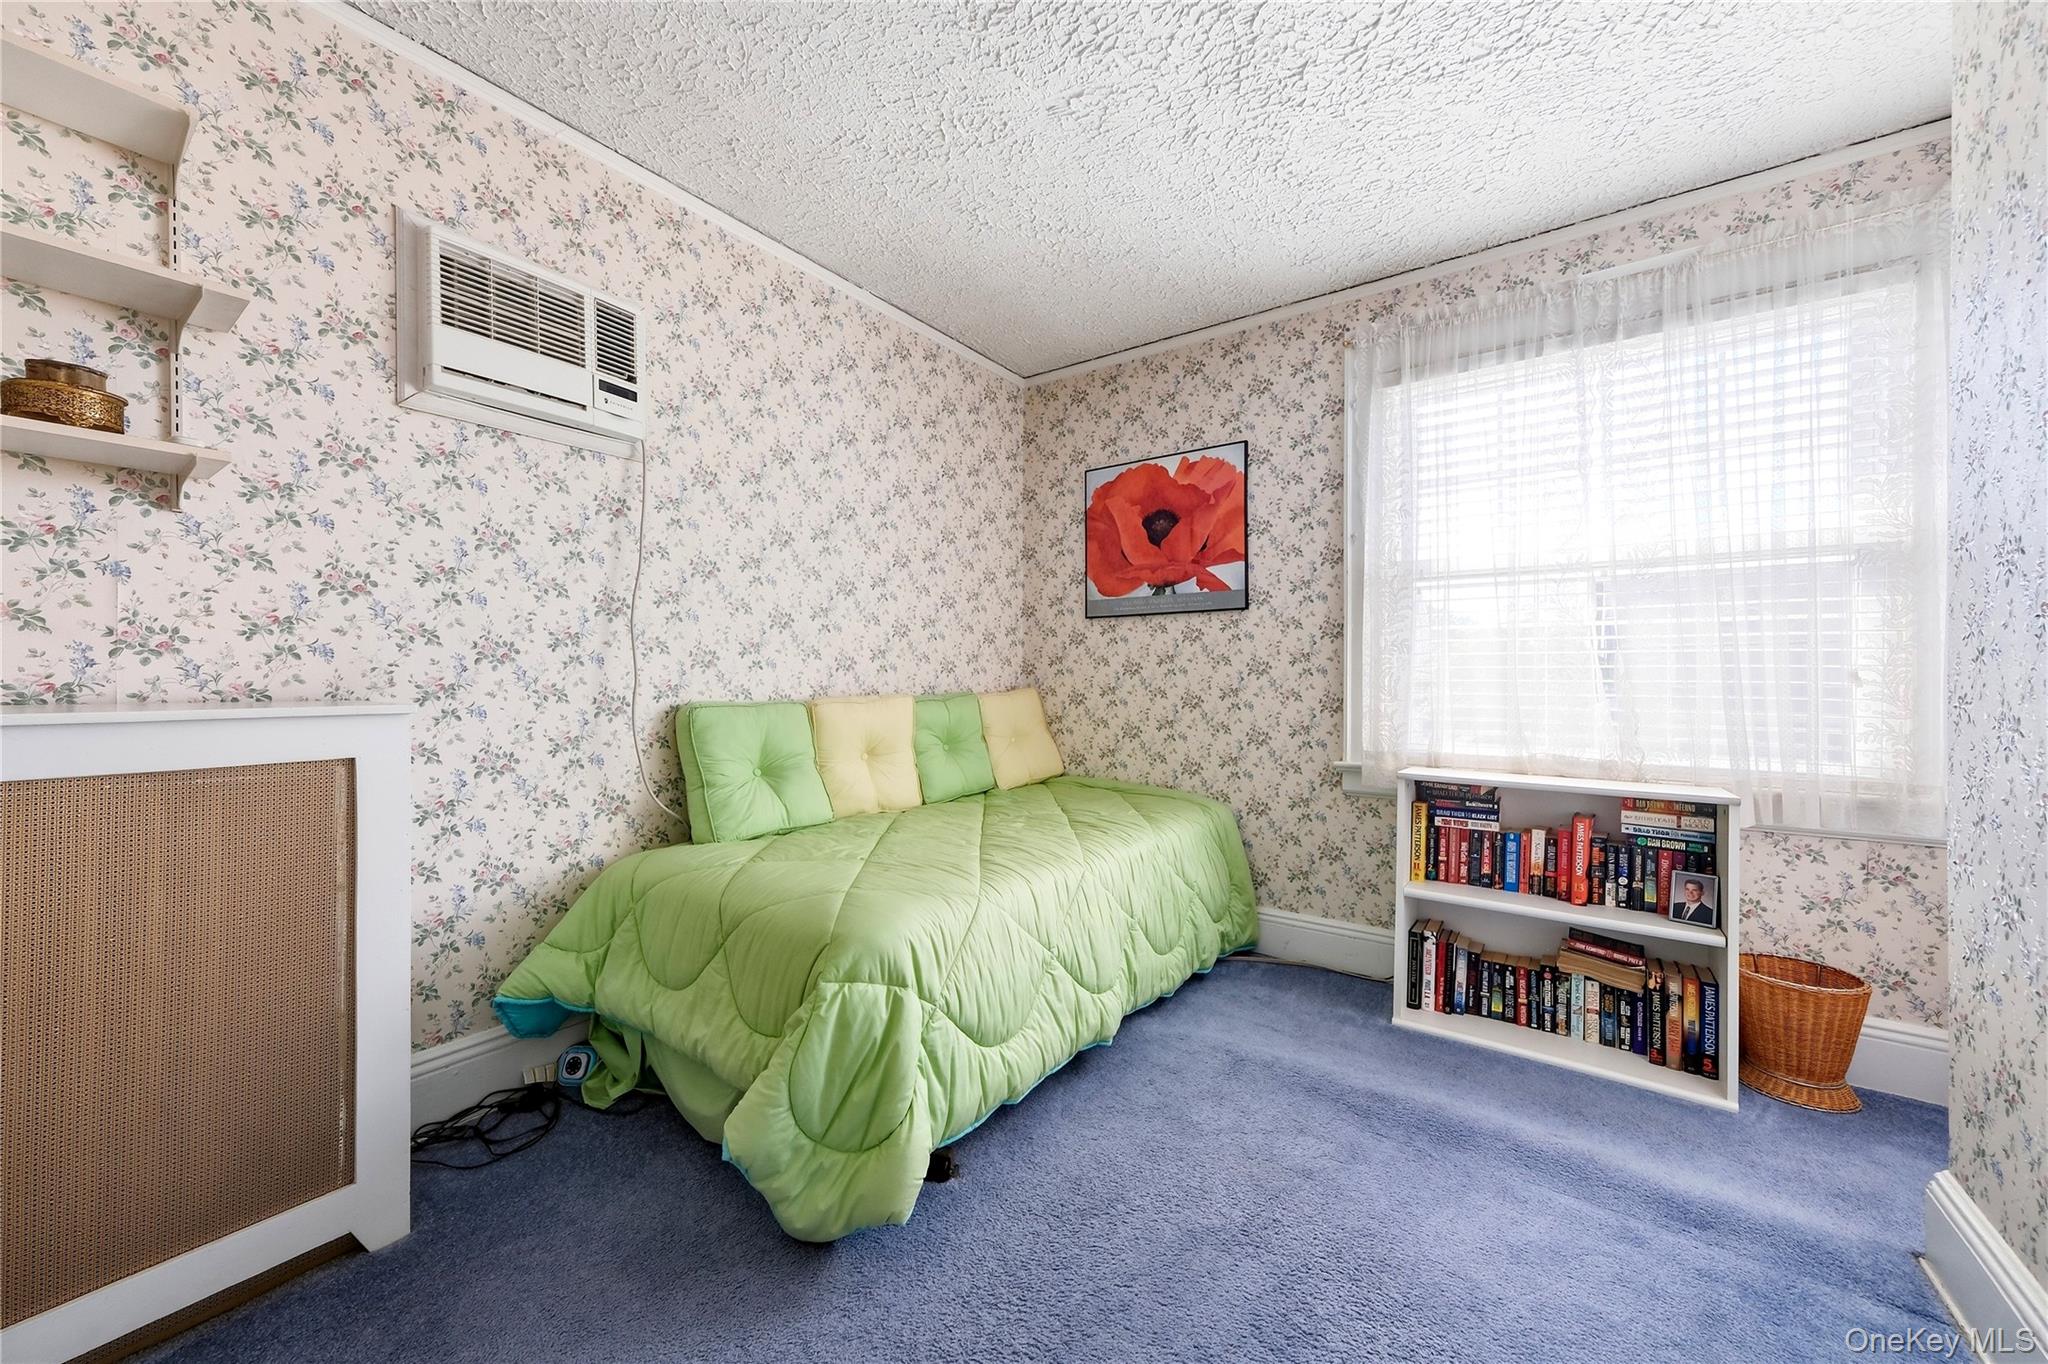
Bedroom with floral wallpaper, blue carpet, and a low bed dressed in a light green quilt.
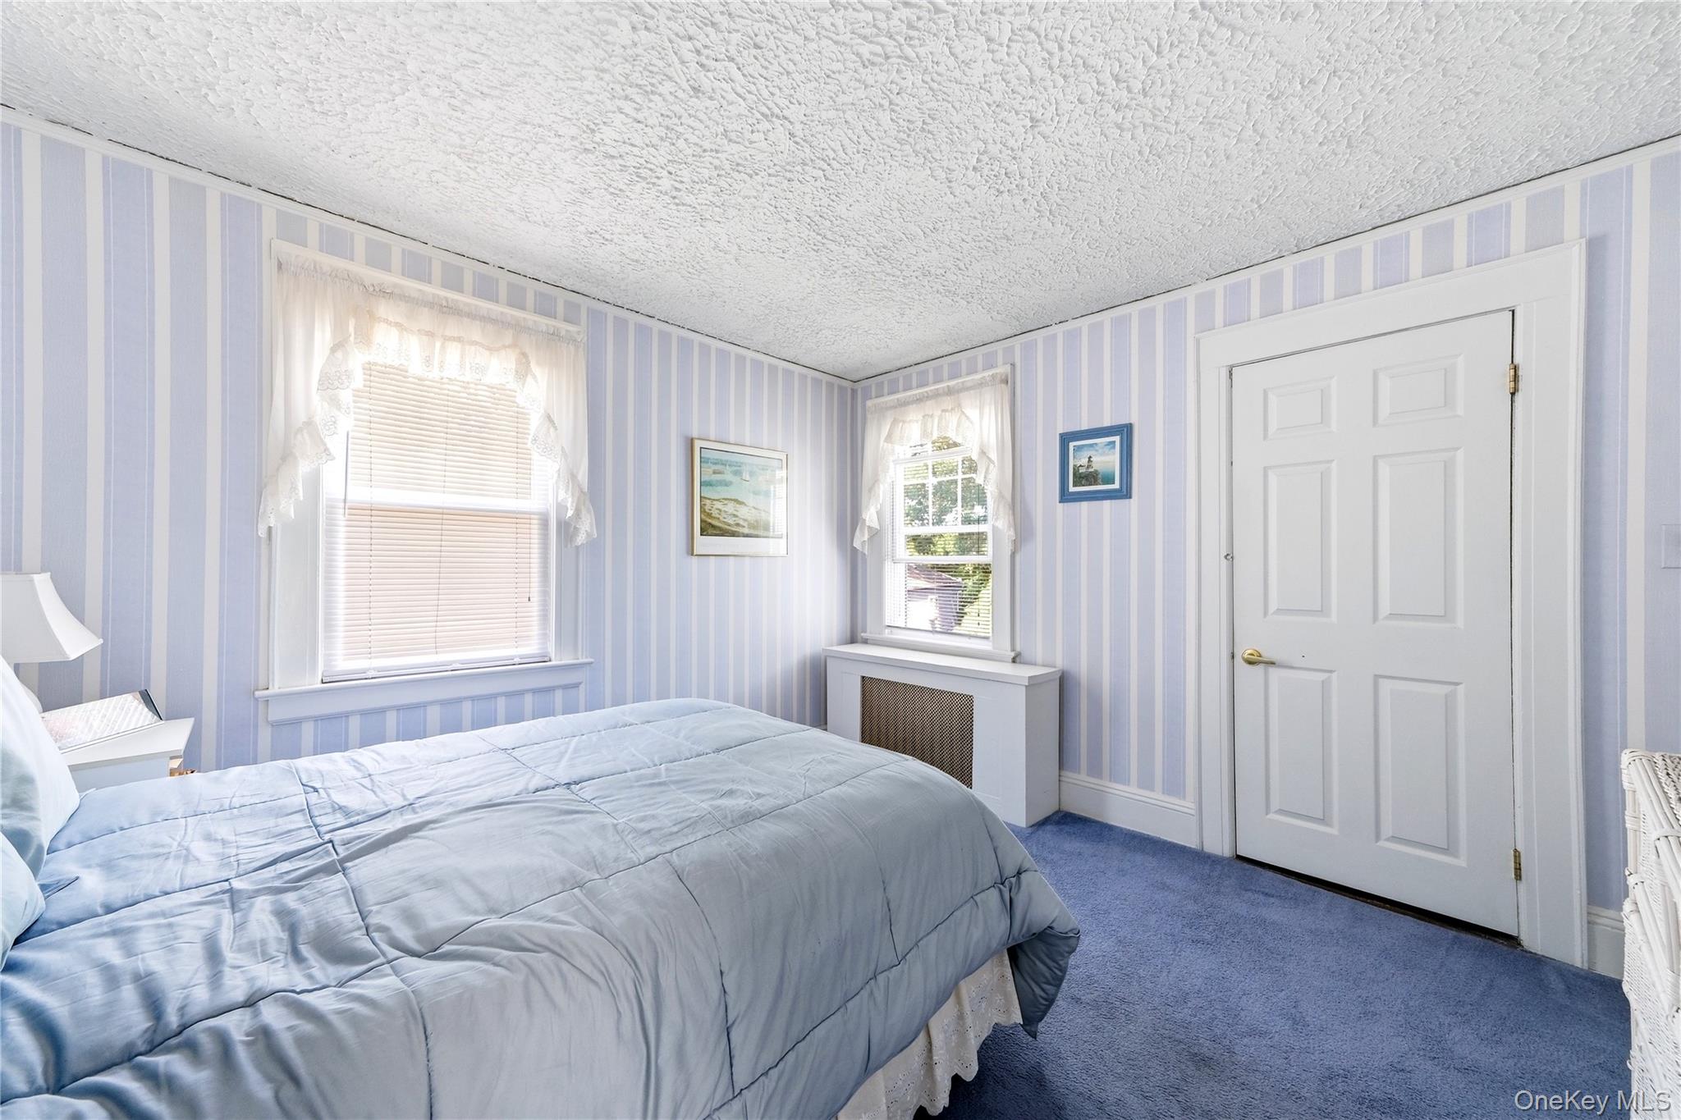
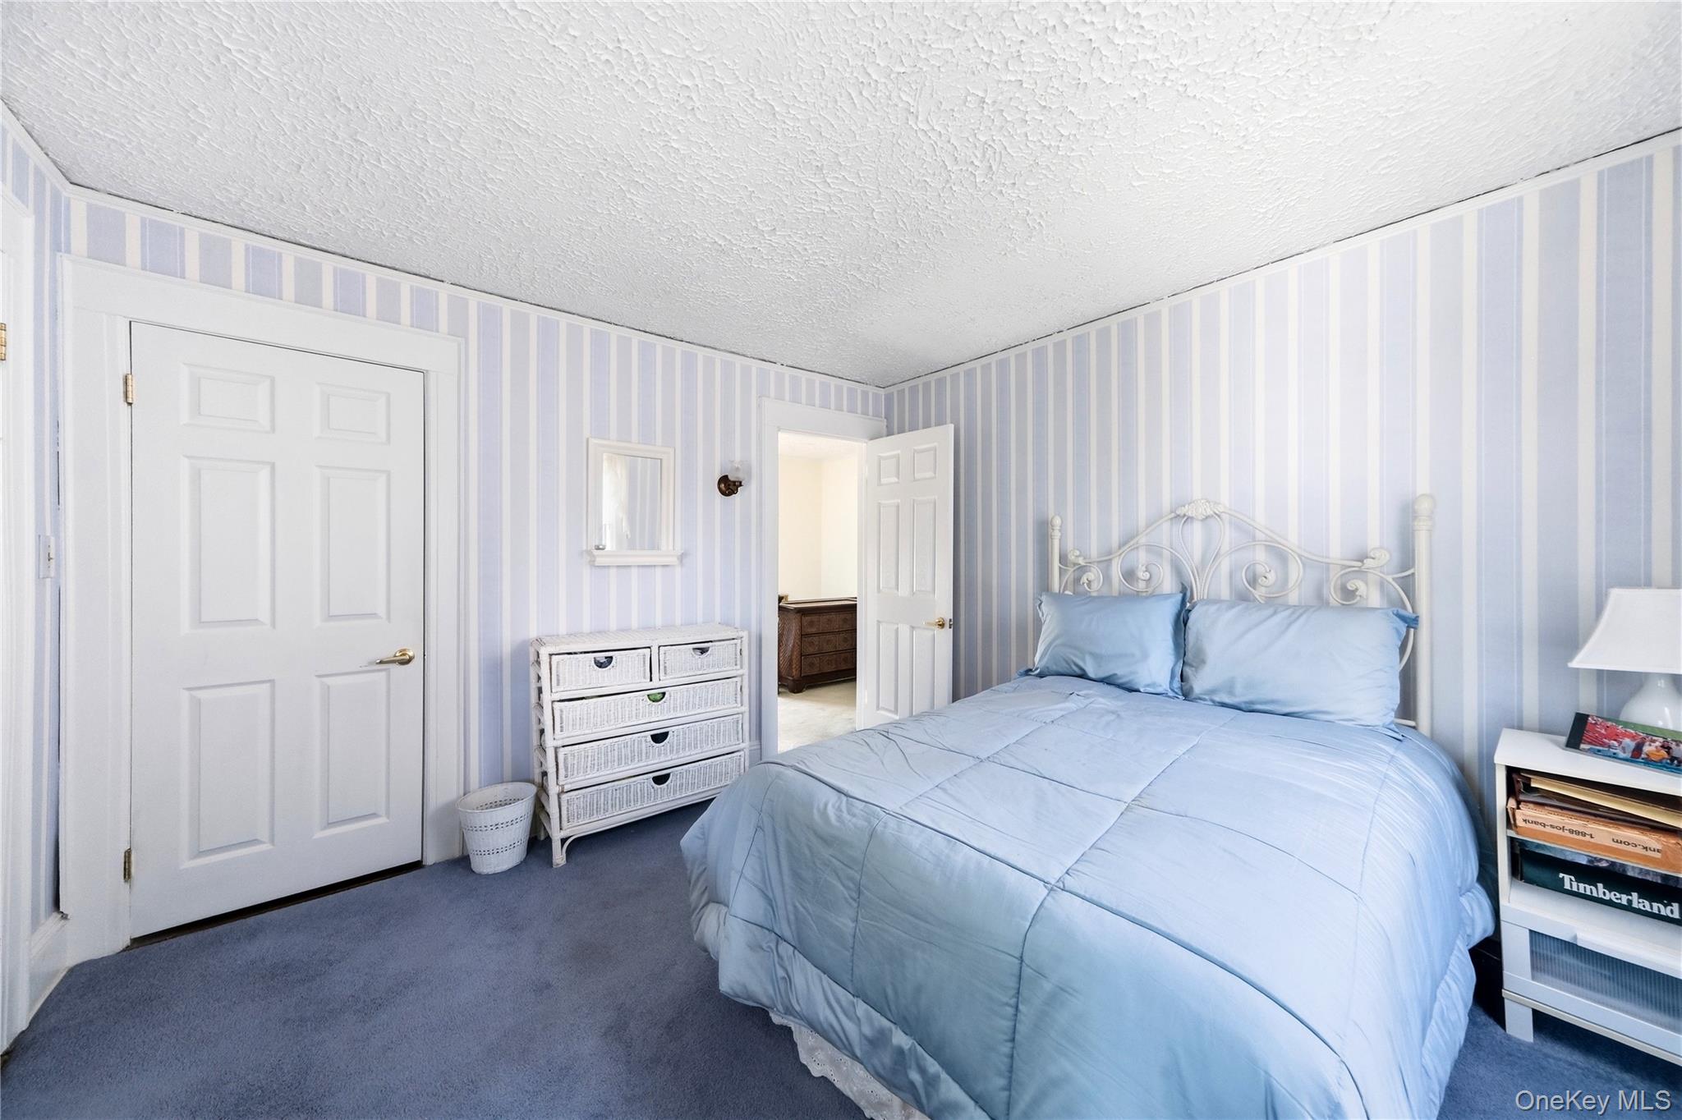
Bedroom with a pale blue quilt, striped walls, blue carpet, and two curtained windows.
Bedroom with blue bedding, striped walls, and a white metal bed frame.
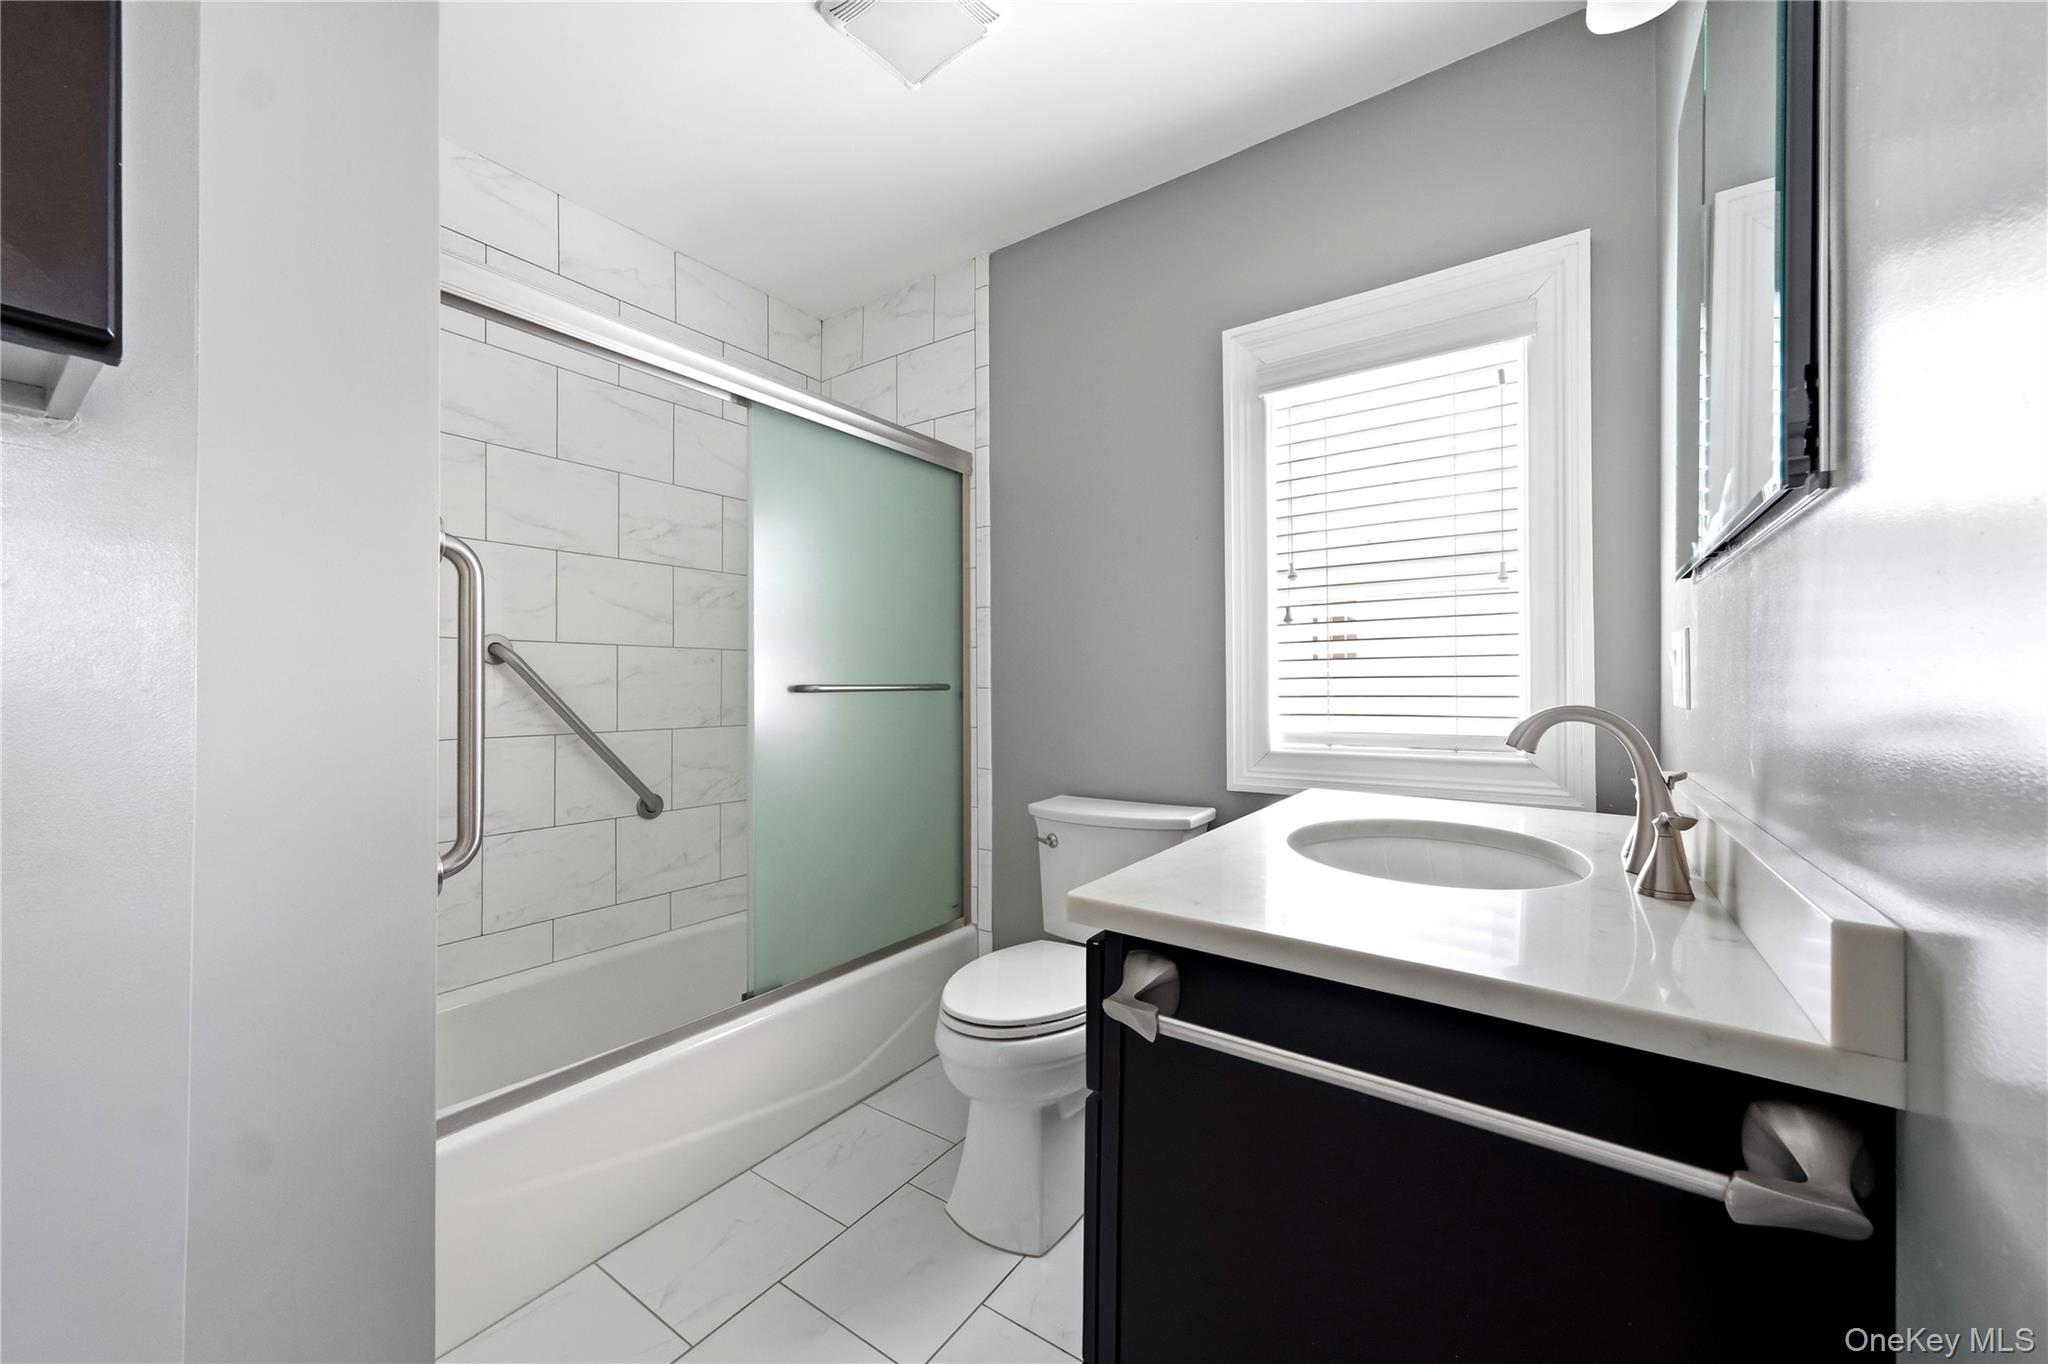
Bathroom with a frosted-glass shower door, grab bars, and a dark vanity.
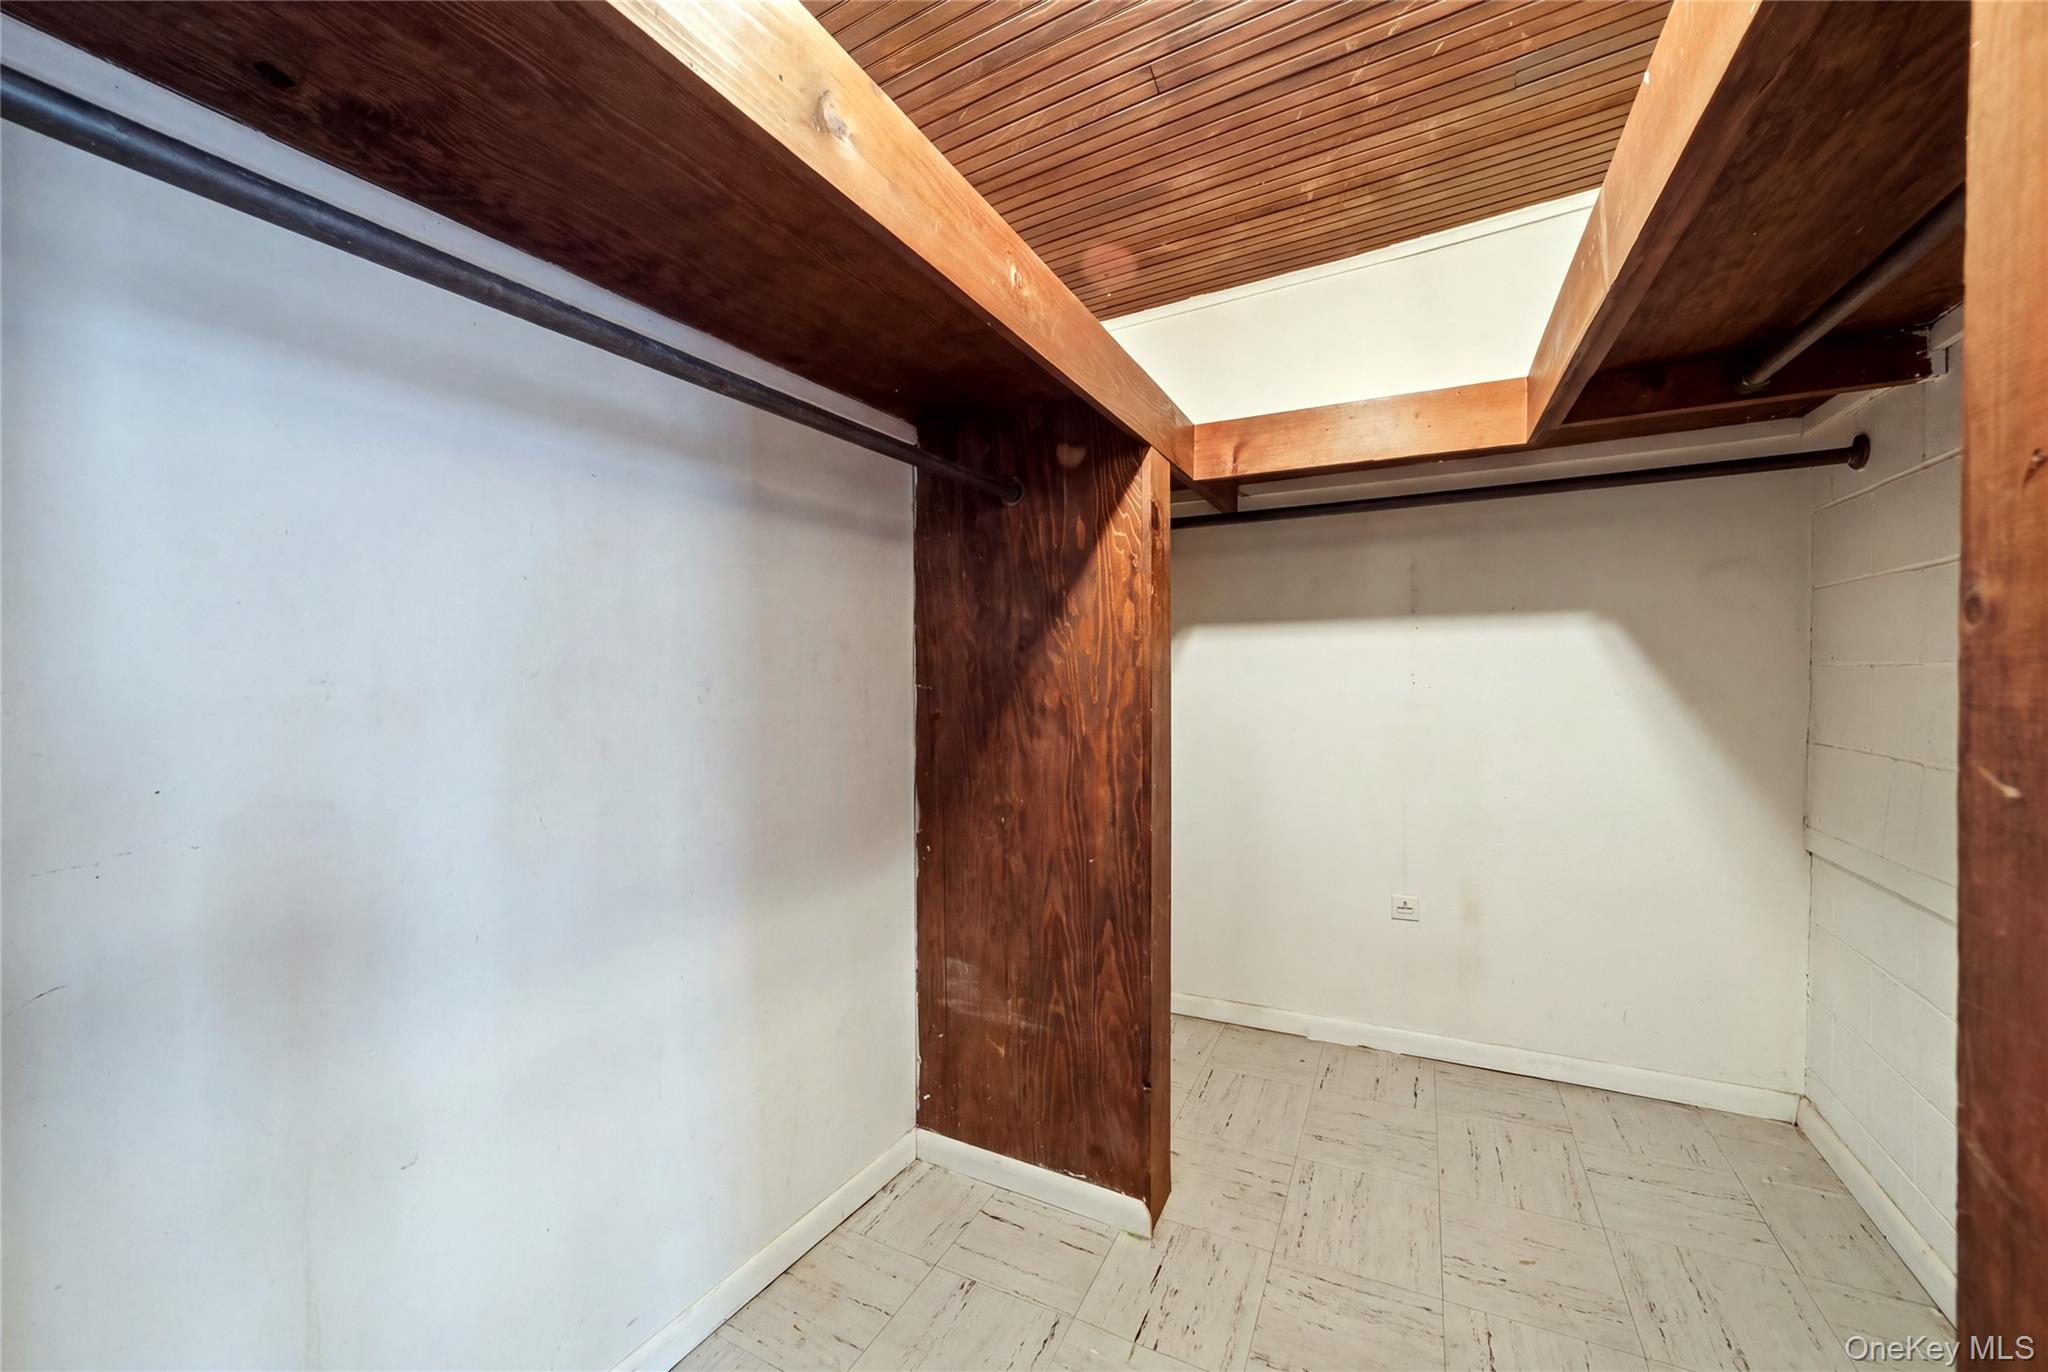
Walk-in closet with wooden beams, a wood-plank ceiling, and hanging rods.
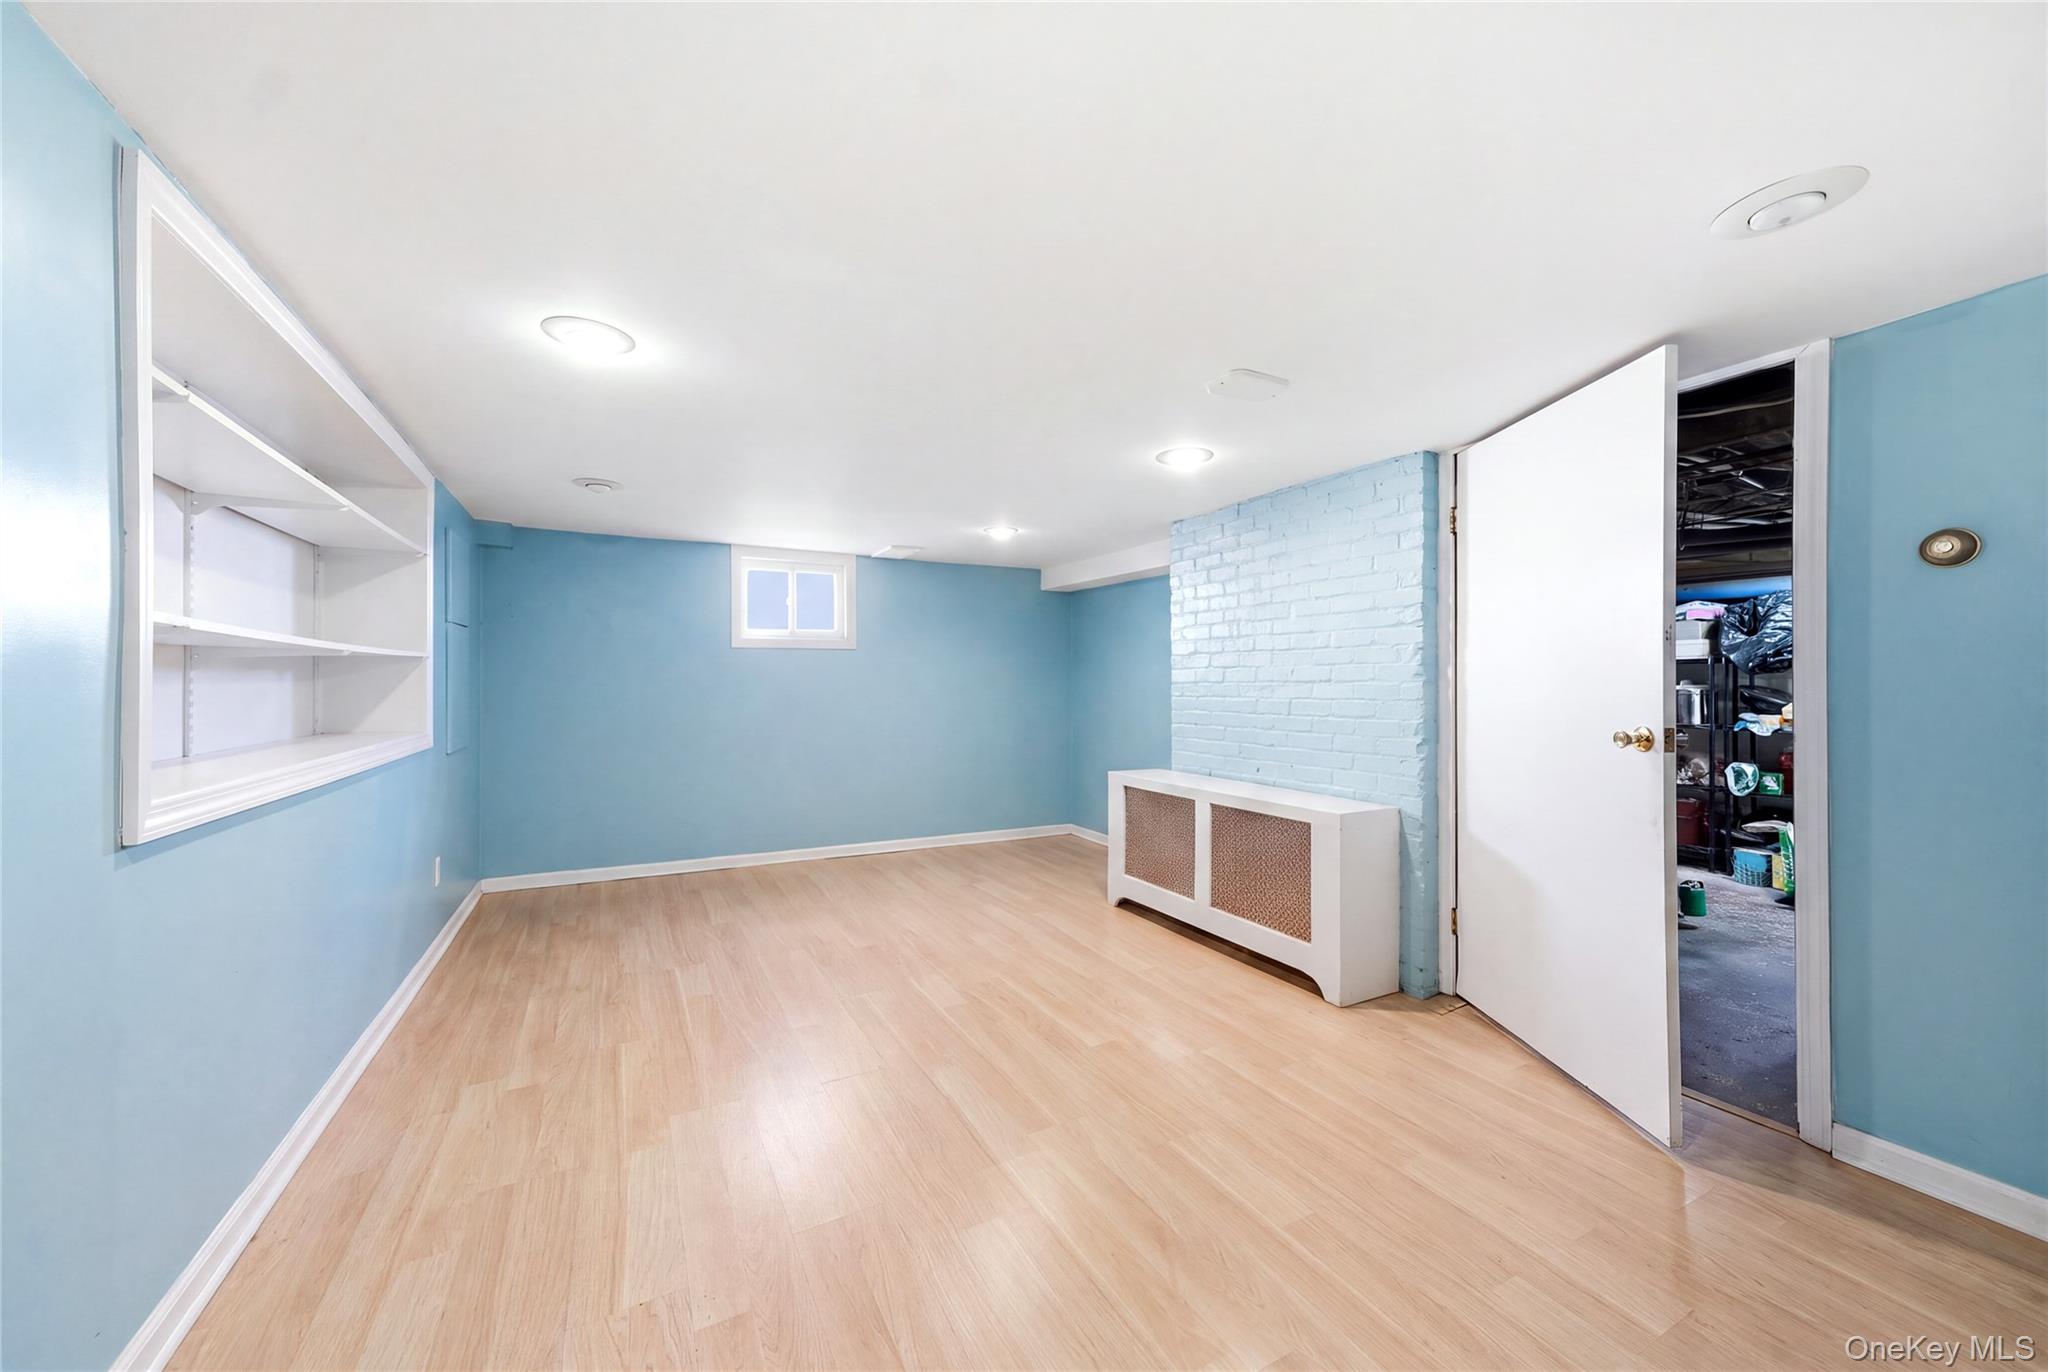
Finished basement with blue walls, light flooring, built-in shelving, and an open storage-room door.
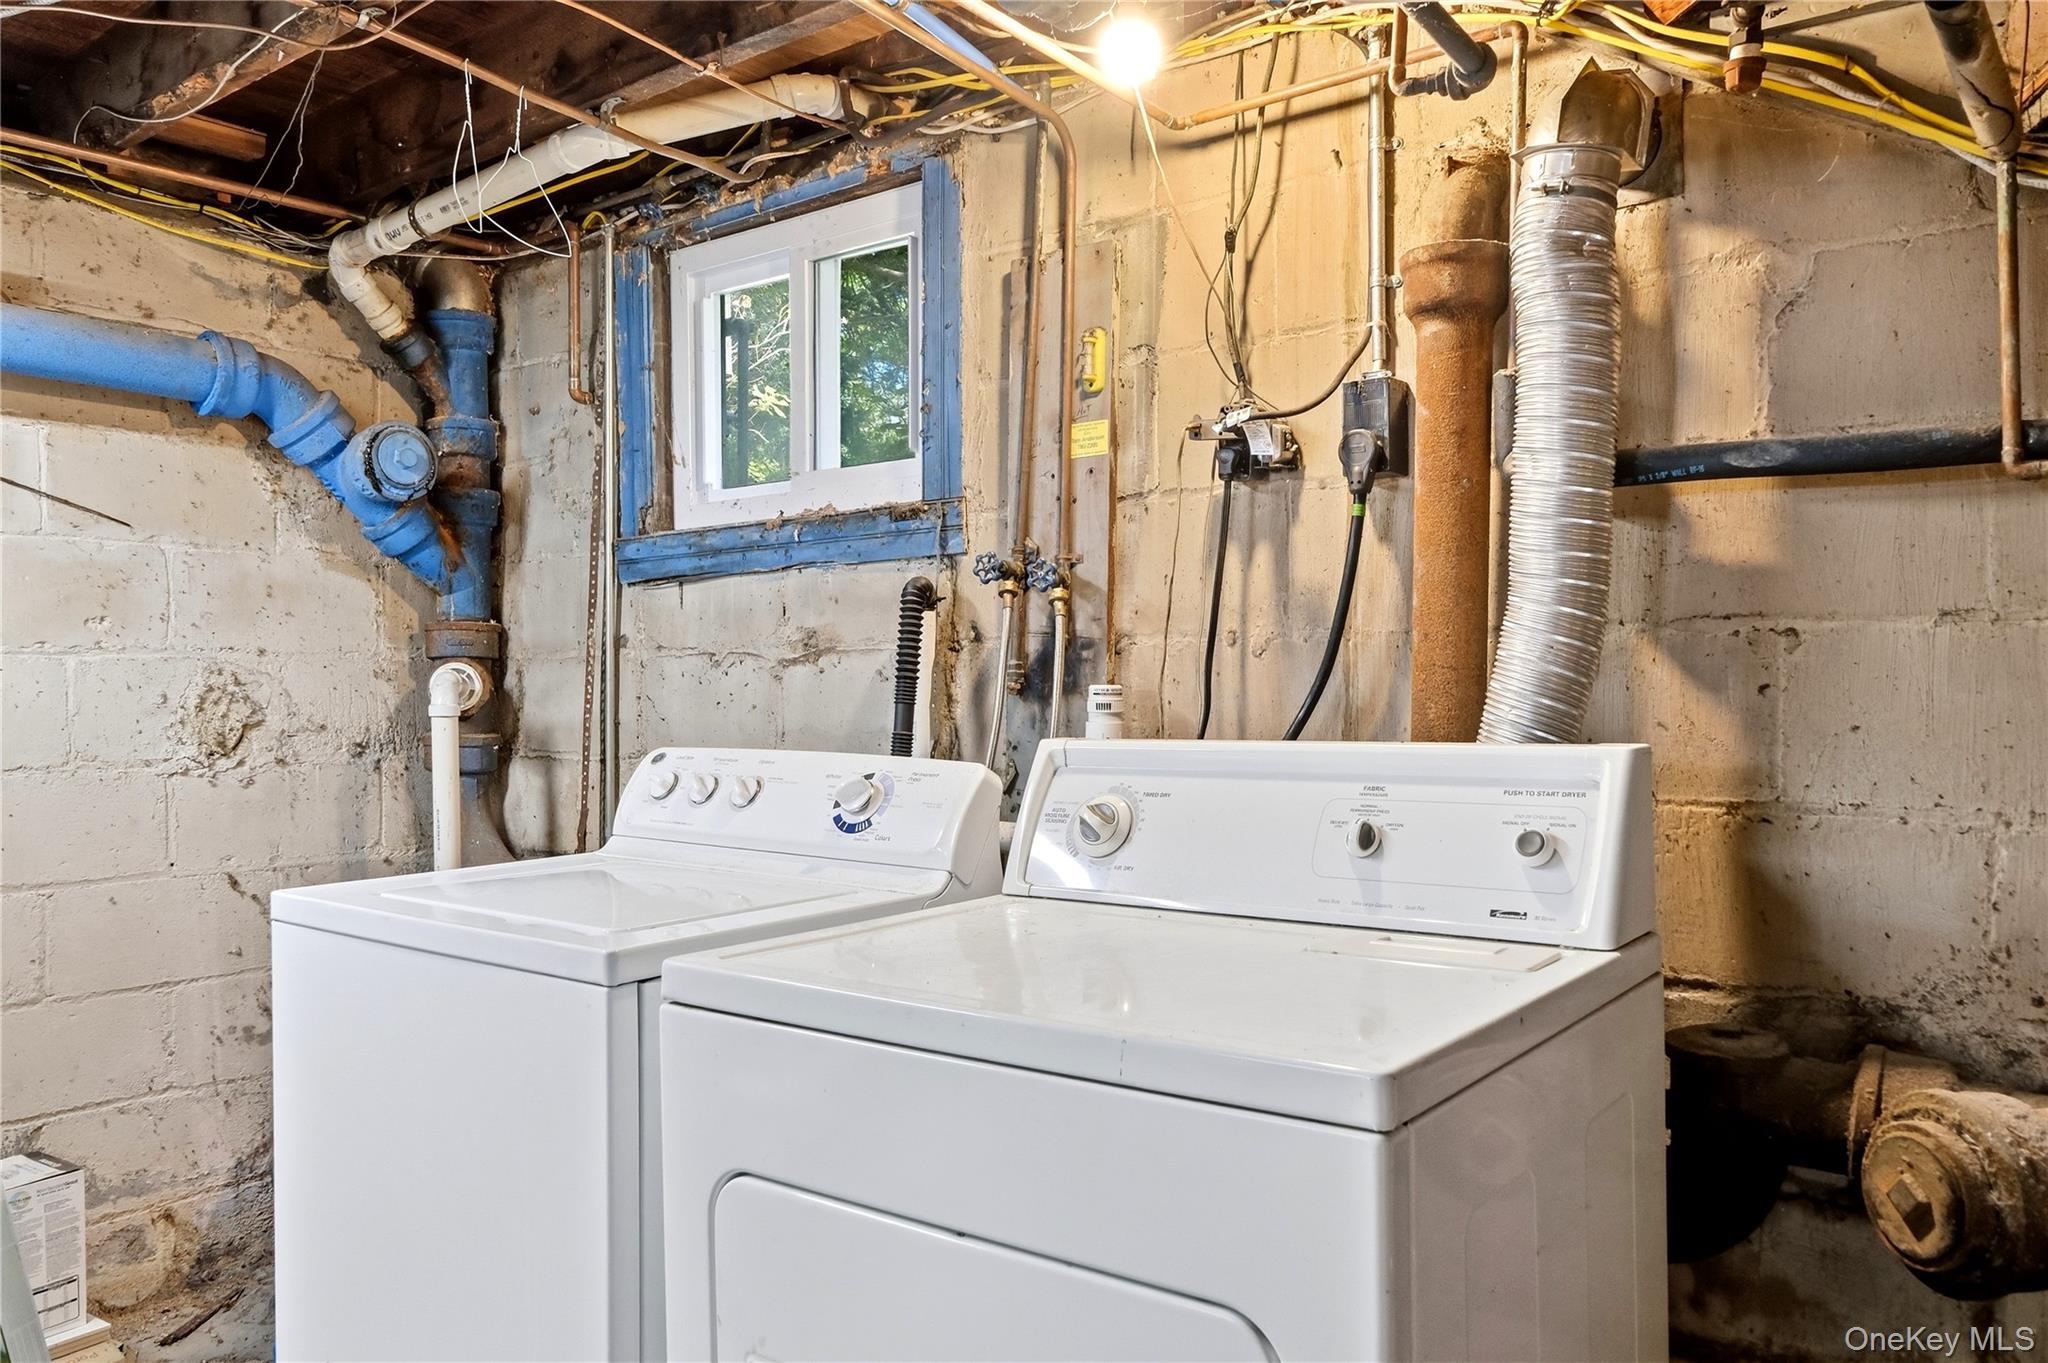
Basement laundry area with a washer and dryer, exposed pipes, and a small window.
VIEW PHOTOS
Courtesy of Service Realty Inc, Kevin J. Delaney Listing Contact: 631-586-0941 
$810,000

410 Clinton Street

3 Beds 2 Baths 1,629 Sq.Ft. 9,282 Sq.Ft.

Description

Welcome to 410 Clinton Street, a charming 3-bedroom, 1.5-bath Colonial ideally situated in the desirable Bellmore community. This inviting home offers a comfortable and functional layout with spacious living areas, generously sized bedrooms, and classic Colonial character throughout. The first floor provides great space for everyday living and entertaining, while the second floor offers three bedrooms and a full bath. A convenient half bath adds to the functionality of the home.

Step outside and enjoy the property's outdoor space, perfect for relaxing, entertaining, or enjoying the seasons. With its appealing location, traditional charm, and opportunity to personalize, this home offers a wonderful chance to create the space you've been looking for. Conveniently located near shopping, restaurants, parks, schools, major roadways, and transportation. Come see all that 410 Clinton Street has to offer!

Share Property

Location

410 Clinton Street, Bellmore, NY 11710

Status

Pending
Kevin Delaney

Kevin Delaney

TITLE

Real Estate Agent

PHONE

631-219-9039

Property Amenities

Interior
Fireplace Living Room
Appliances Dishwasher, Dryer, Microwave, Oven, Refrigerator, Stainless Steel Appliance(s), Washer
Flooring Carpet, Combination, Hardwood
Total Bedrooms: 3
Half Bathrooms: 1
Full Bathrooms: 1
Other Interior Features Beamed Ceilings, Built-in Features, Ceiling Fan(s), Entrance Foyer, Formal Dining, Natural Woodwork, Storage, Walk-In Closet(s), Washer/Dryer Hookup
Area & Lot
Total area 1,629 Sq.Ft.
Lot Area 9,282 Sq.Ft.
Living area 1,629 Sq.Ft.
MLS® ID 1047596
Year Built 1917
School District Bellmore-Merrick
High School John F Kennedy High School
Middle School Grand Avenue Middle School
Elementary School Reinhard Early Childhood Center
Architecture Styles Colonial
Type Residential
Status Pending
Exterior
Air conditioning Multi Units, Wall/Window Unit(s)
Heat type Natural Gas, Oil
Water Source Public
Garage Space 1.0
Sewer Public Sewer
Parking Driveway
Utilities Cable Connected, Electricity Connected, Sewer Connected
Finance
Sales Price $810,000
Real Estate Tax $11,732 yearly
White two-story house with colorful shutters, brick entry steps, and manicured landscaping.

Schedule a Showing

We would love to show you our beautiful property. Please select your preferred date and time below. An agent will be in touch shortly to confirm your appointment.

Schedule a Showing

We would love to show you our beautiful property. Please select your preferred date and time below. An agent will be in touch shortly to confirm your appointment.

Thank you for your interest in 410 Clinton Street, Bellmore, NY 11710. We are reviewing your request and will be in touch shortly!

Mortgage Calculator

Estimate your monthly mortgage payment, including the principal and interest, property taxes, and HOA. Adjust the values to generate a more accurate rate.

All estimates are provided for informational purposes only. Actual amounts may vary.
$0,000 Your Payment 20 15 65
$0,000 Your Payment

Partner With Us

Work with Service Realty Inc for military-focused real estate services tailored to service members and veterans. We are your trusted partner in buying, selling, renting, and investing in real estate across the island.